PRELUDE
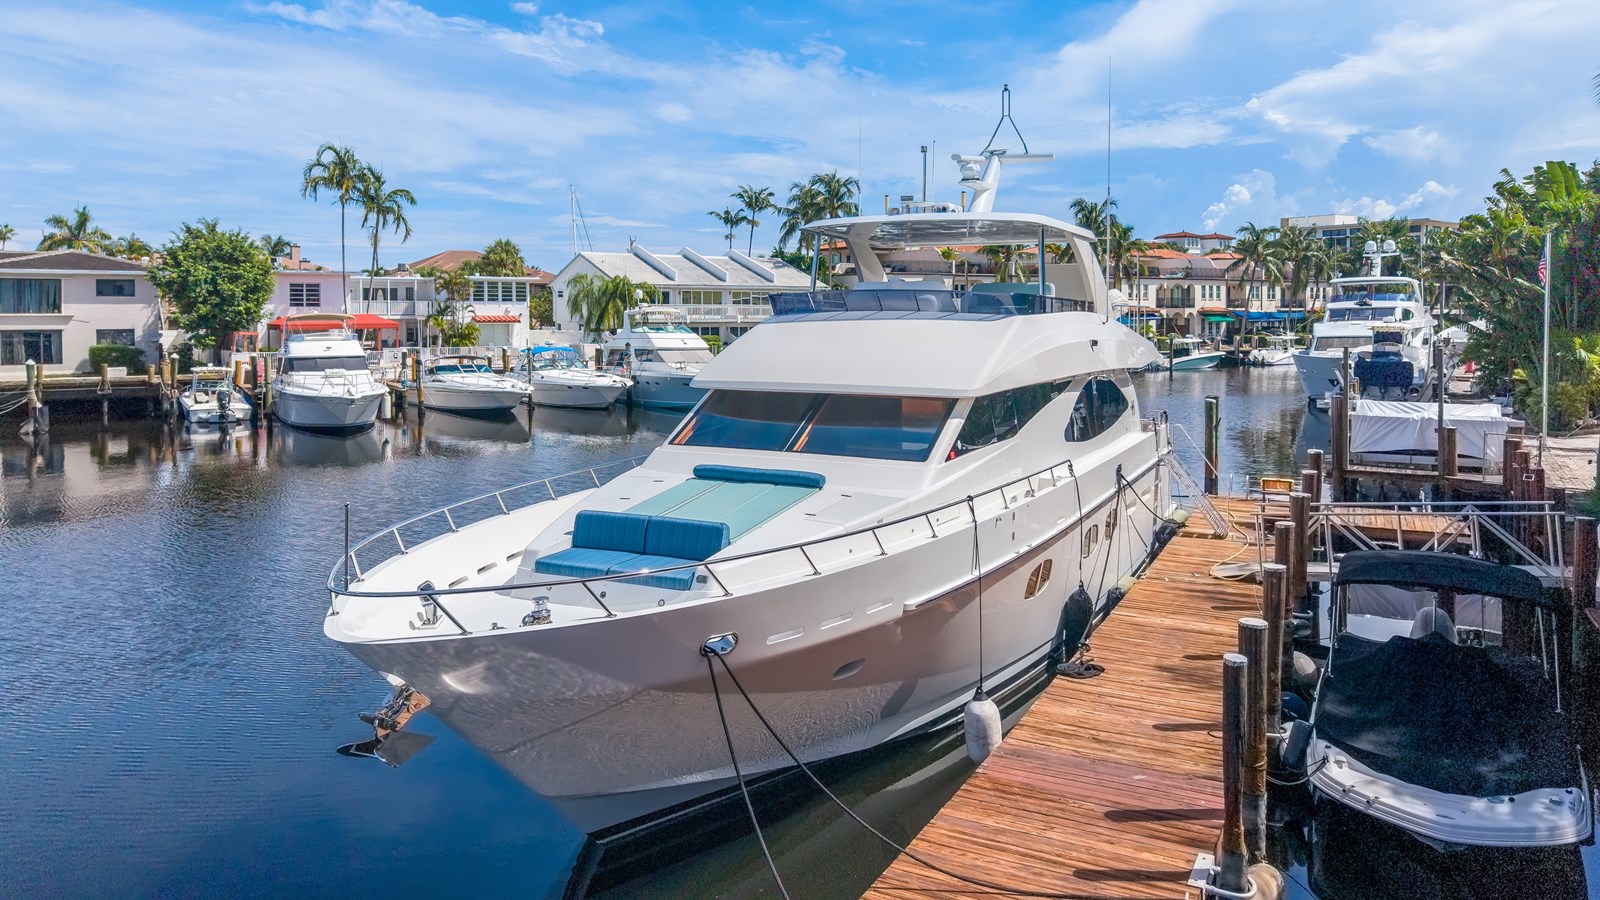
Every yacht has a story and this one has a good one!
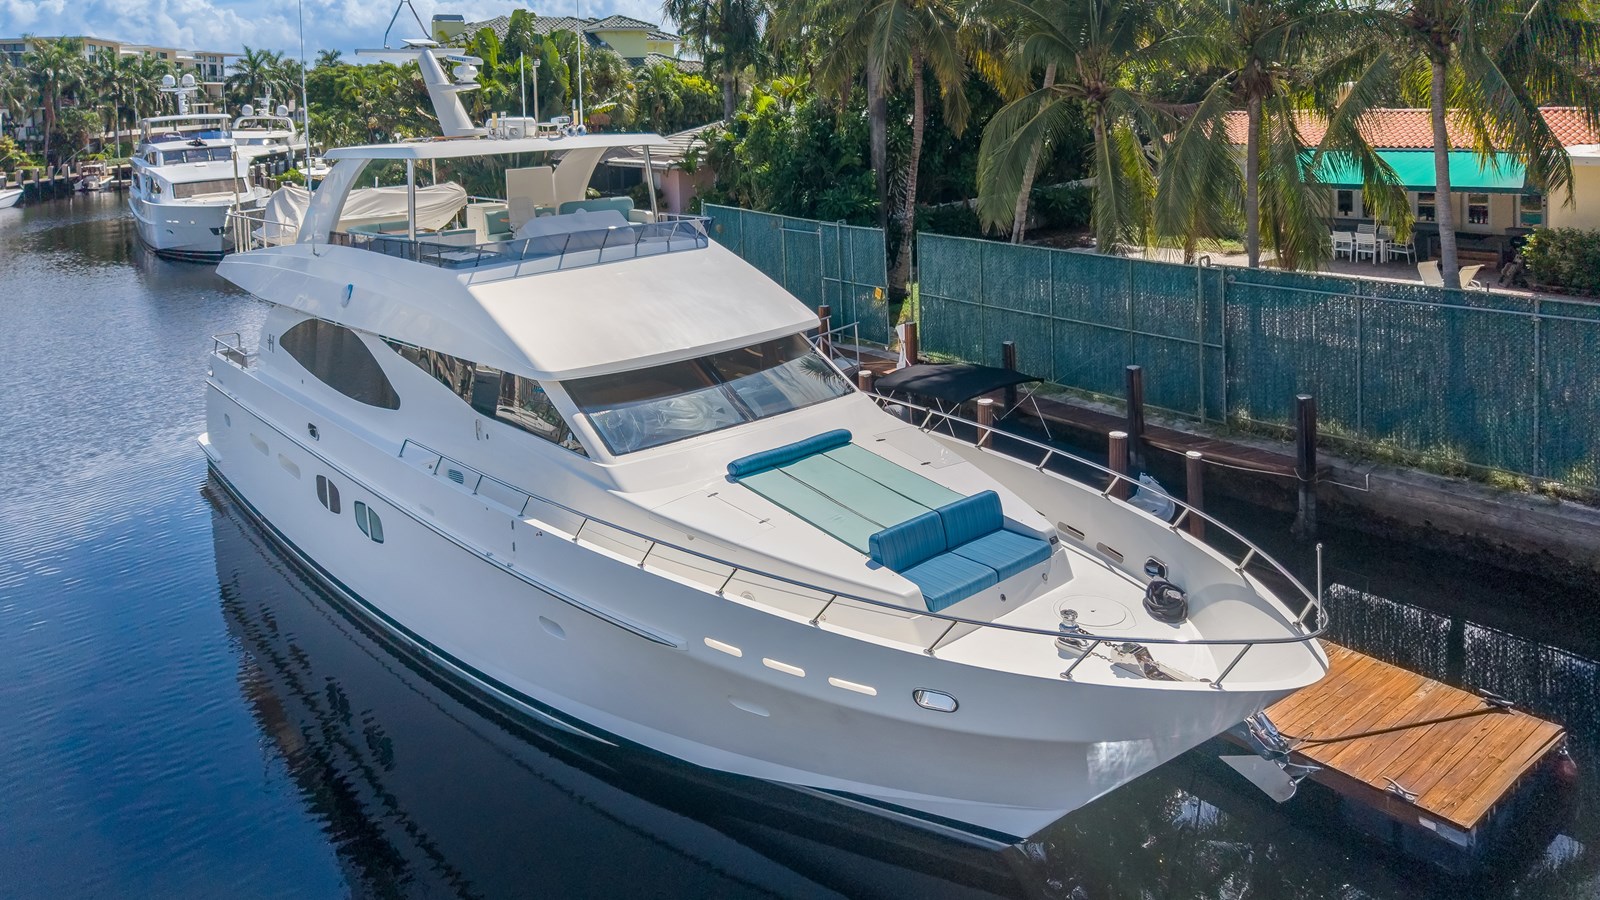
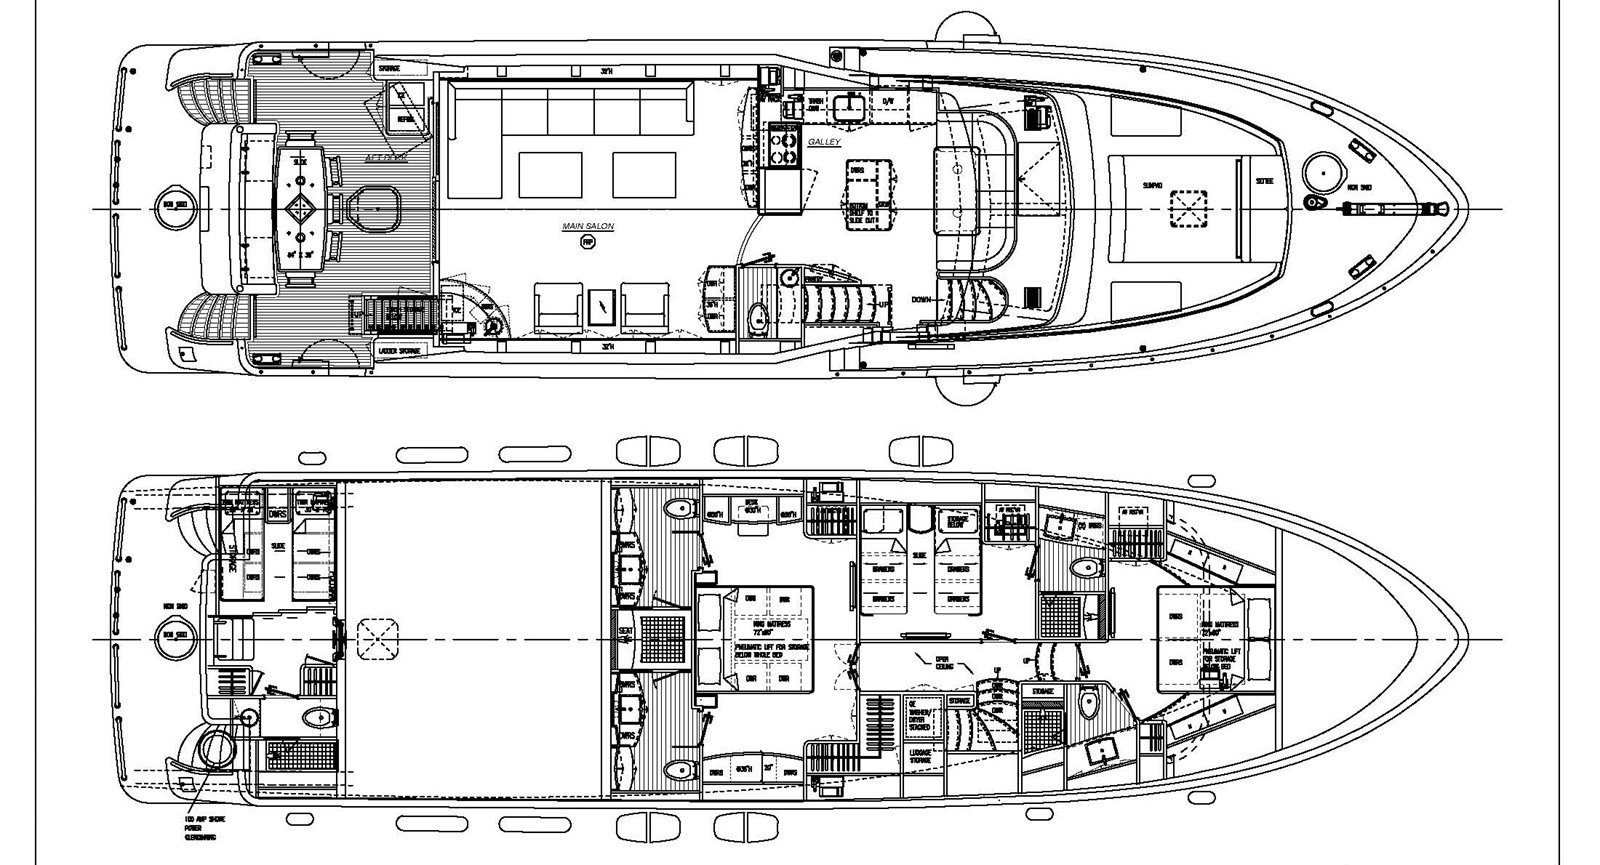
Coming out of a 100’ Hargrave, the hands-on owner wanted all the features of his 100’ boat in a more compact size. Designed to be owner operated, the owner opted for three large cabins forward with an additional cabin aft that some people will use for crew.
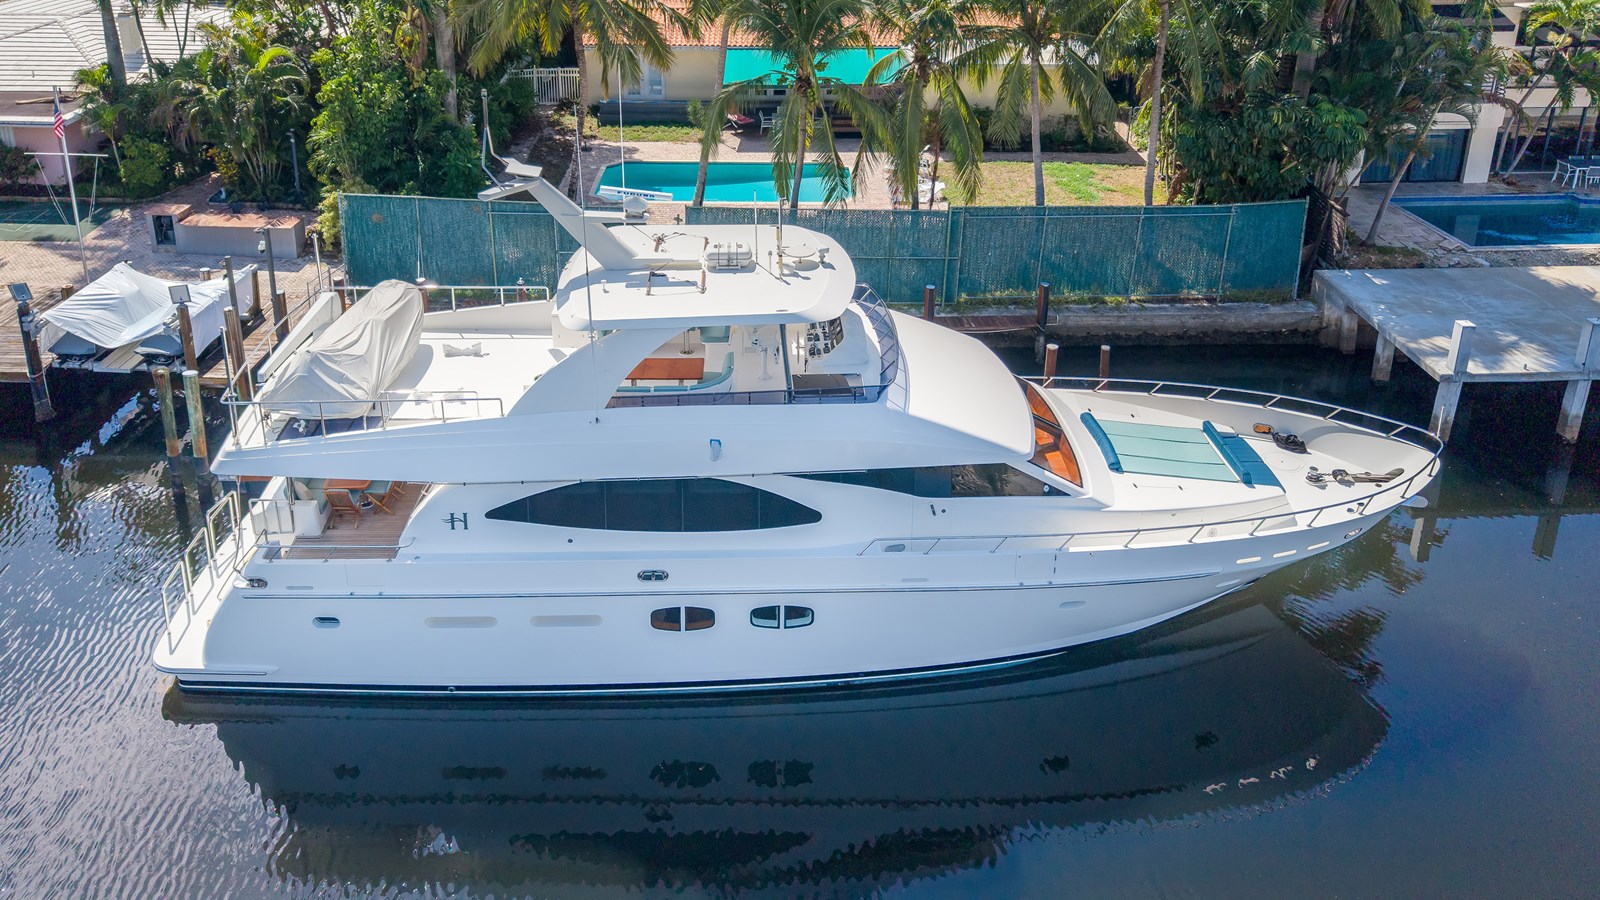
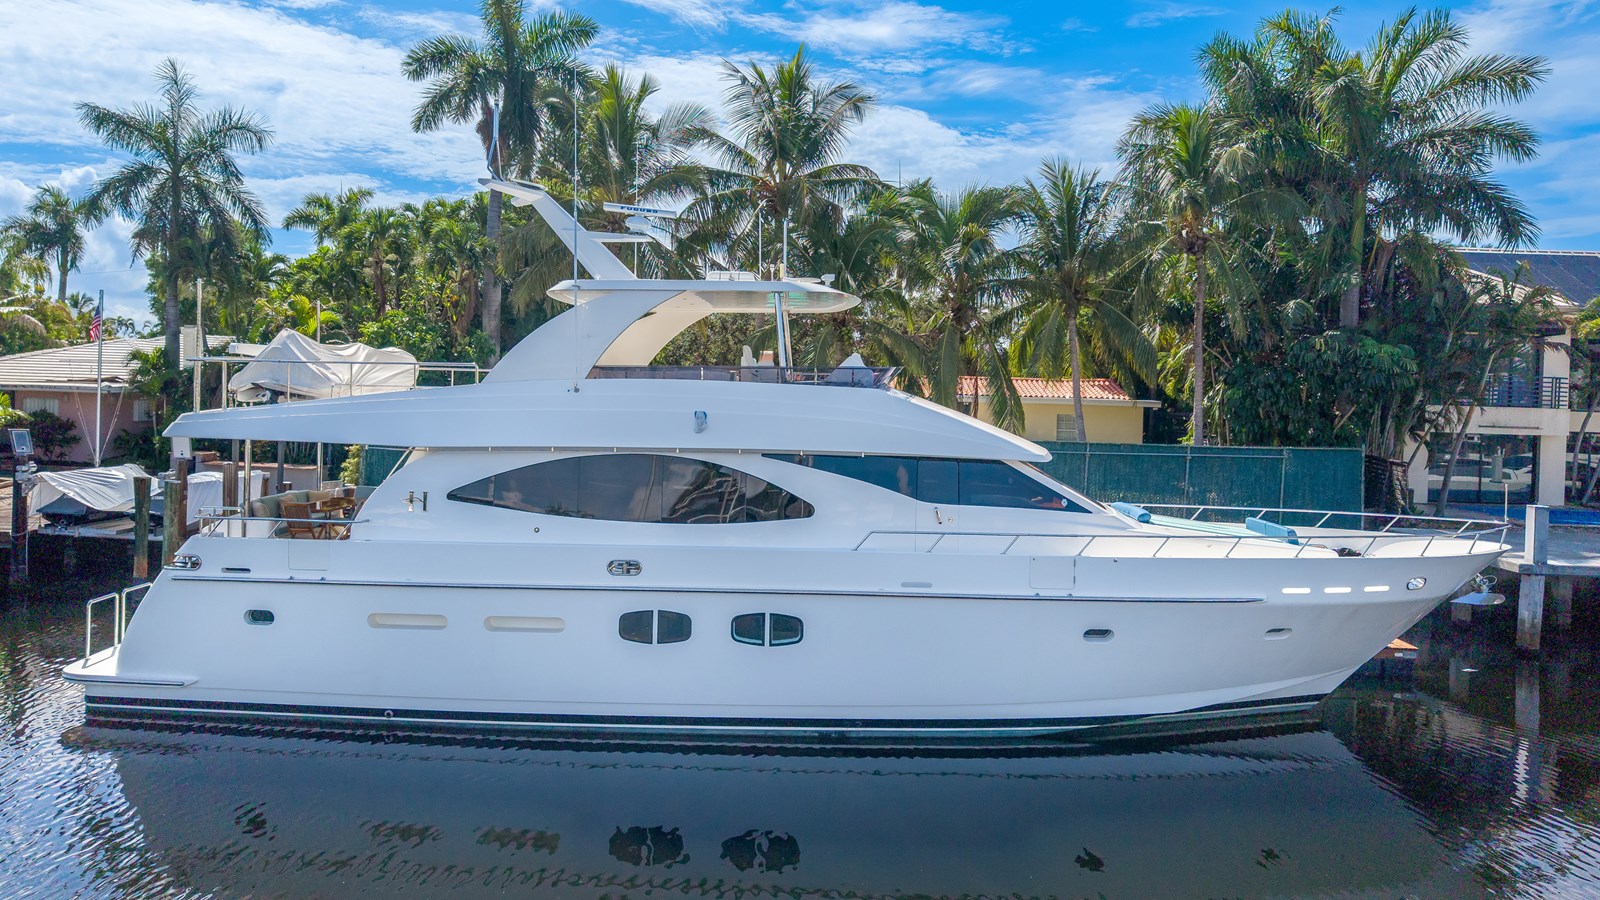
The wide body design feels like a 100’ boat inside. Generous ceiling height, deleting the formal dining (but leaving three other places to dine) and the galley forward flush deck design all contribute to the spacious feeling on the main deck.
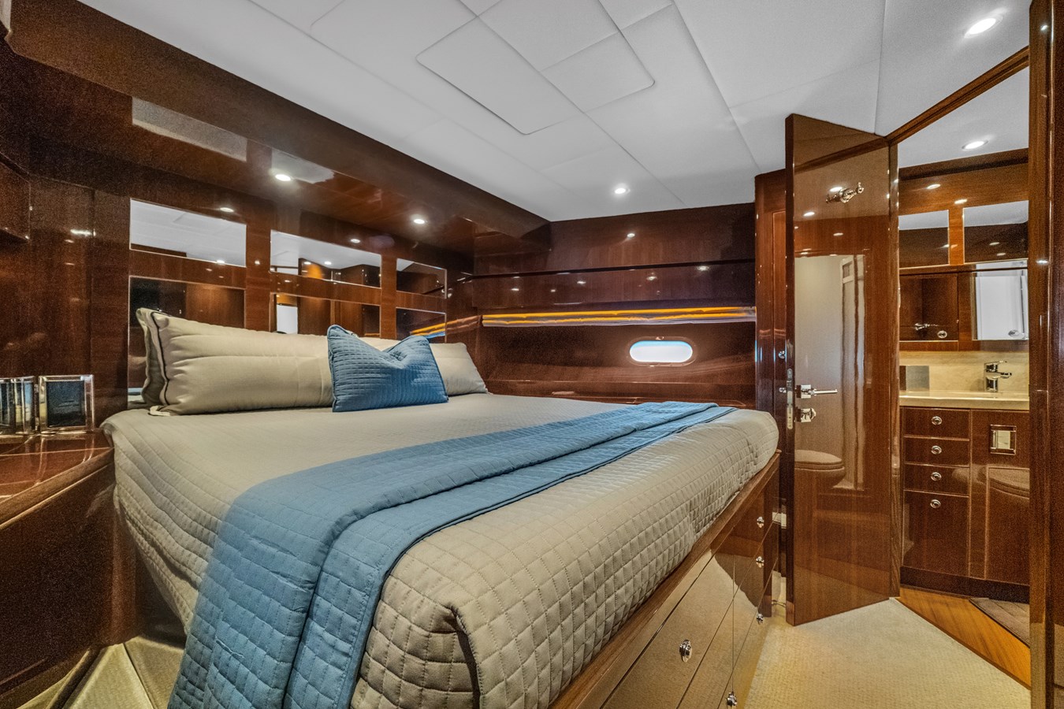
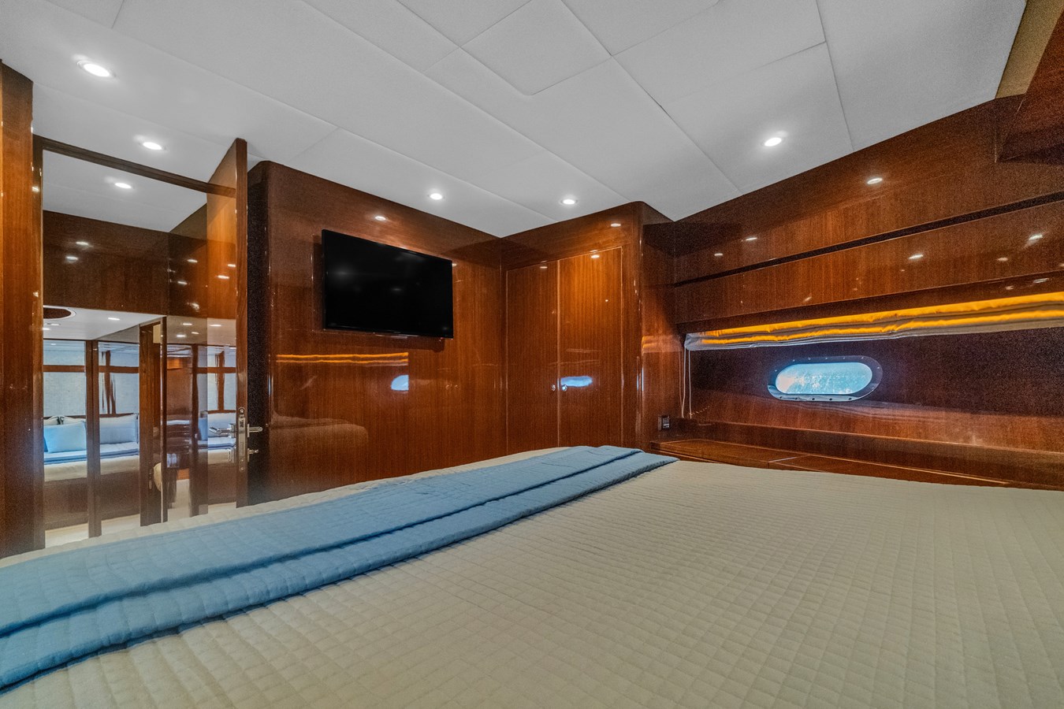
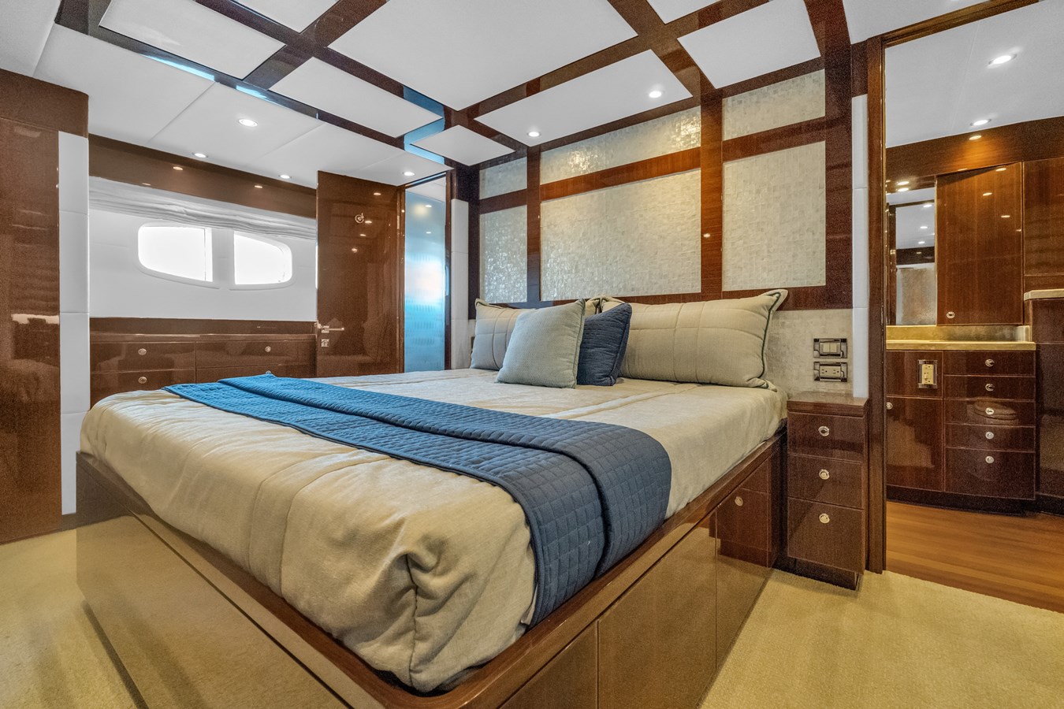
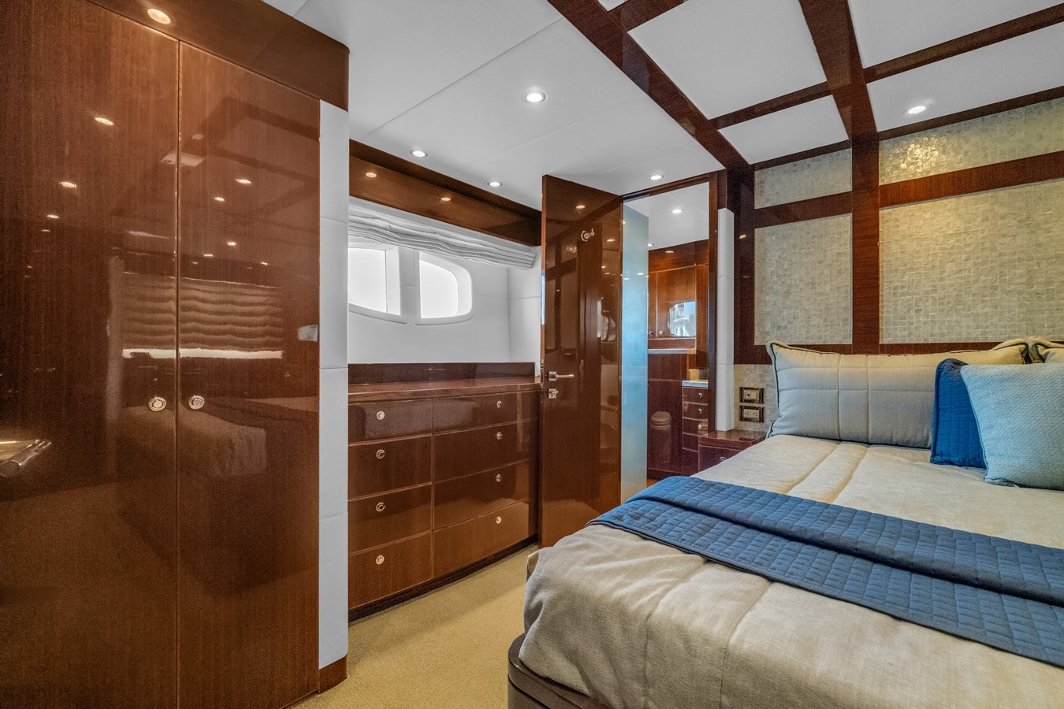
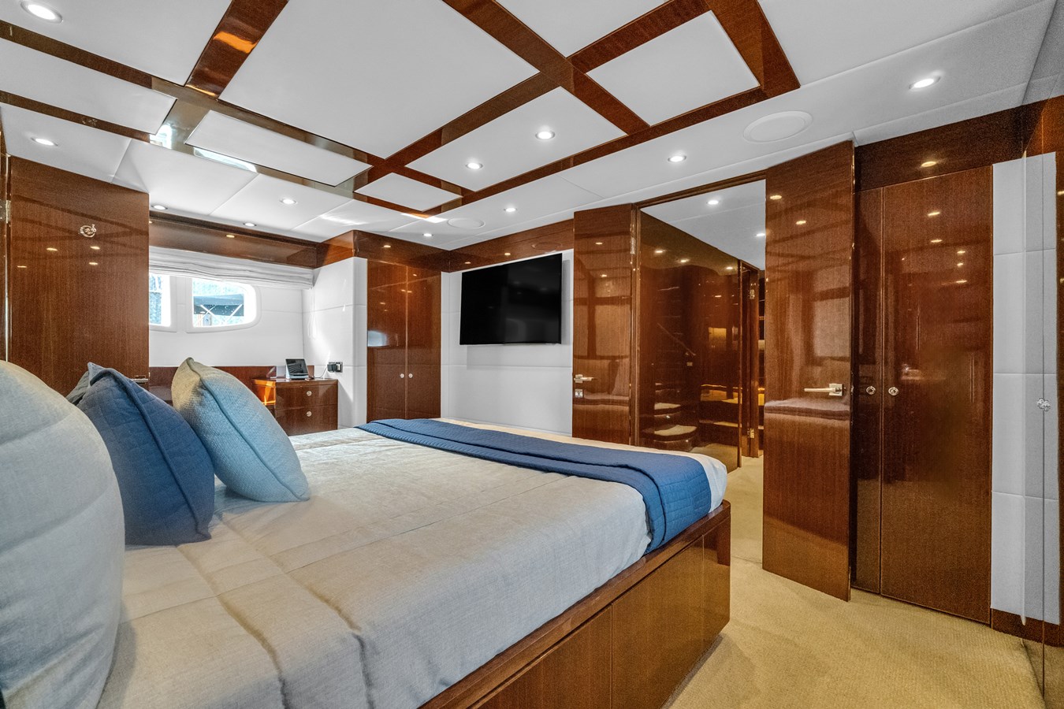
Below three large cabins including a Master with a California king with “his and hers” heads offer accommodations like his 100’ Hargrave.
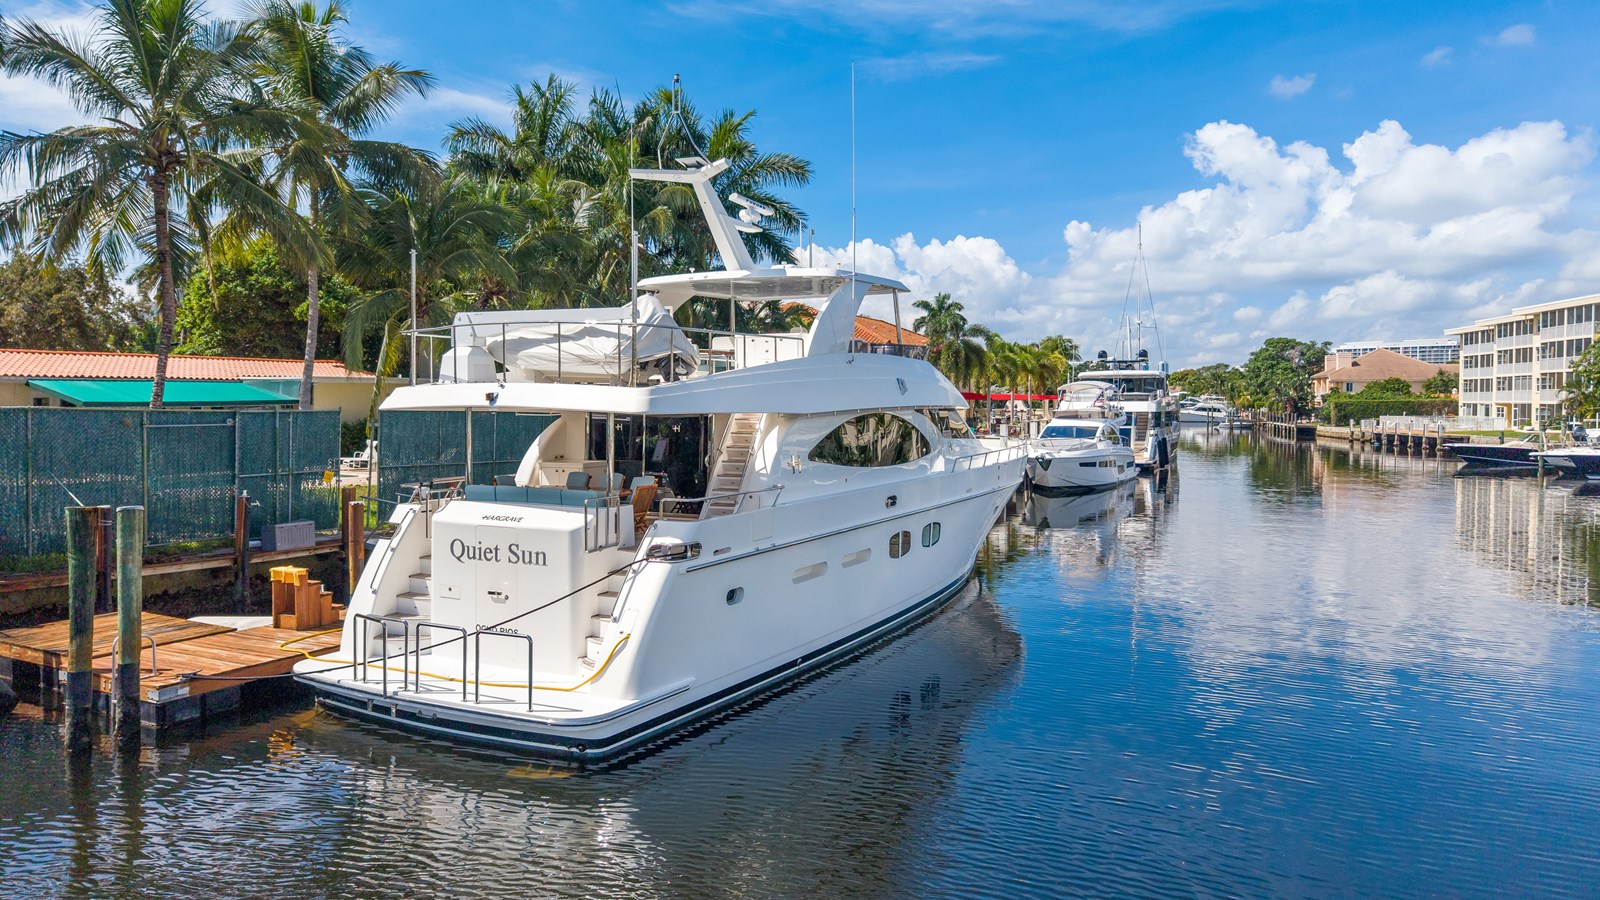
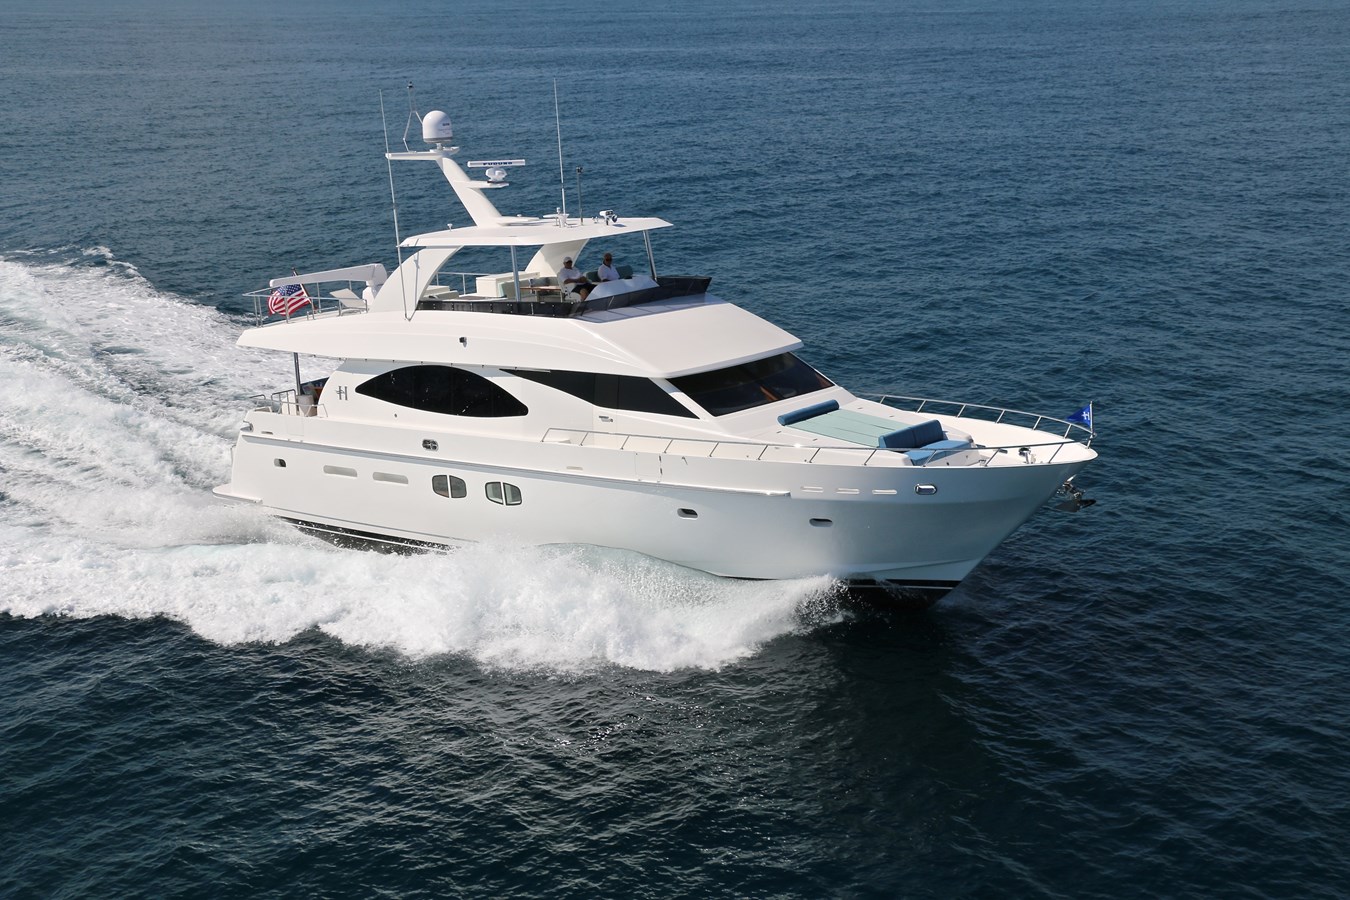
Being a knowledge owner, he kept engine services up to date, updated electronics, exterior cushions, 75” TV in salon, etc. The “QUIET SUN” exterior finish shines like new!
Ten years have passed, the family has grown and the original owner just took delivery of his 110’ Hargrave, leaving this very well-maintained yacht as a very seriously for sale “trade in”!
WALK THROUGH
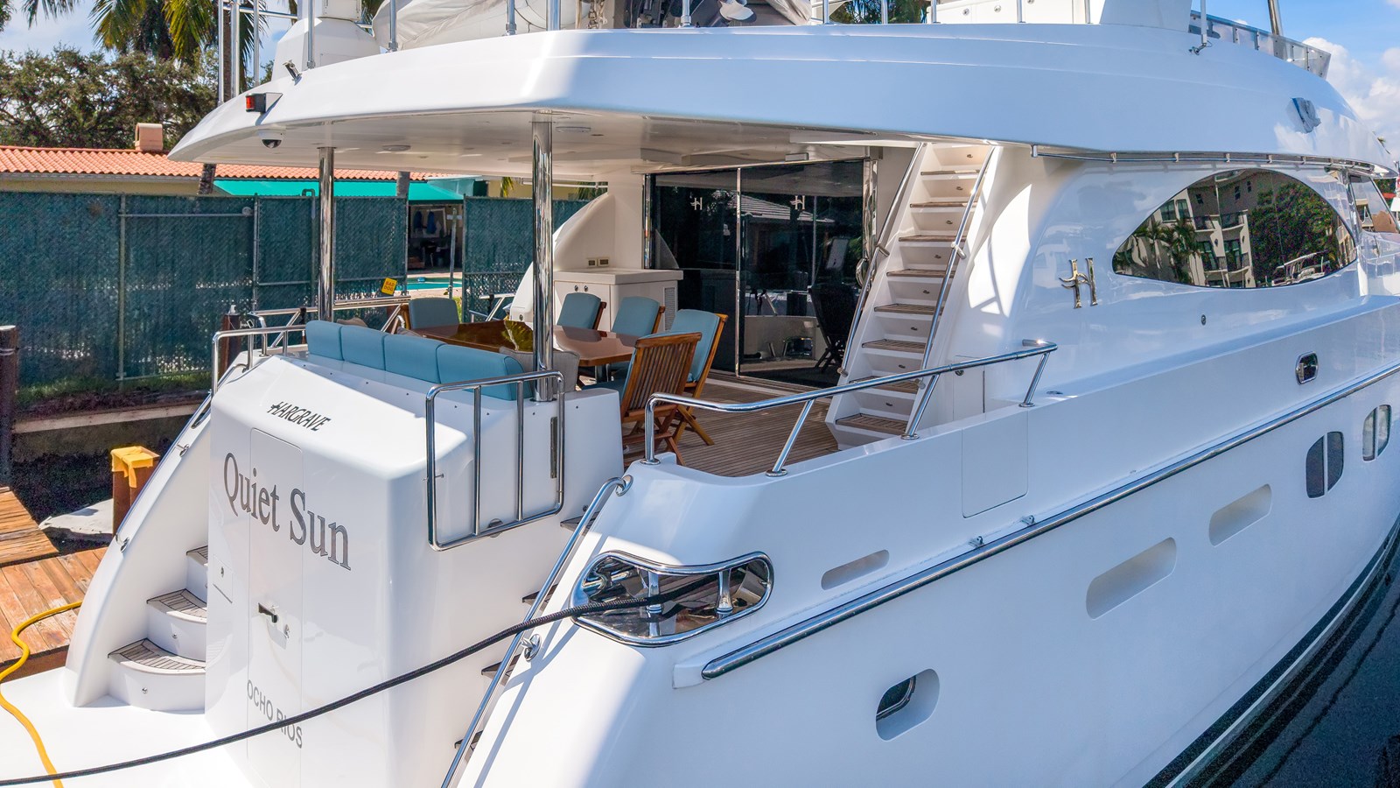
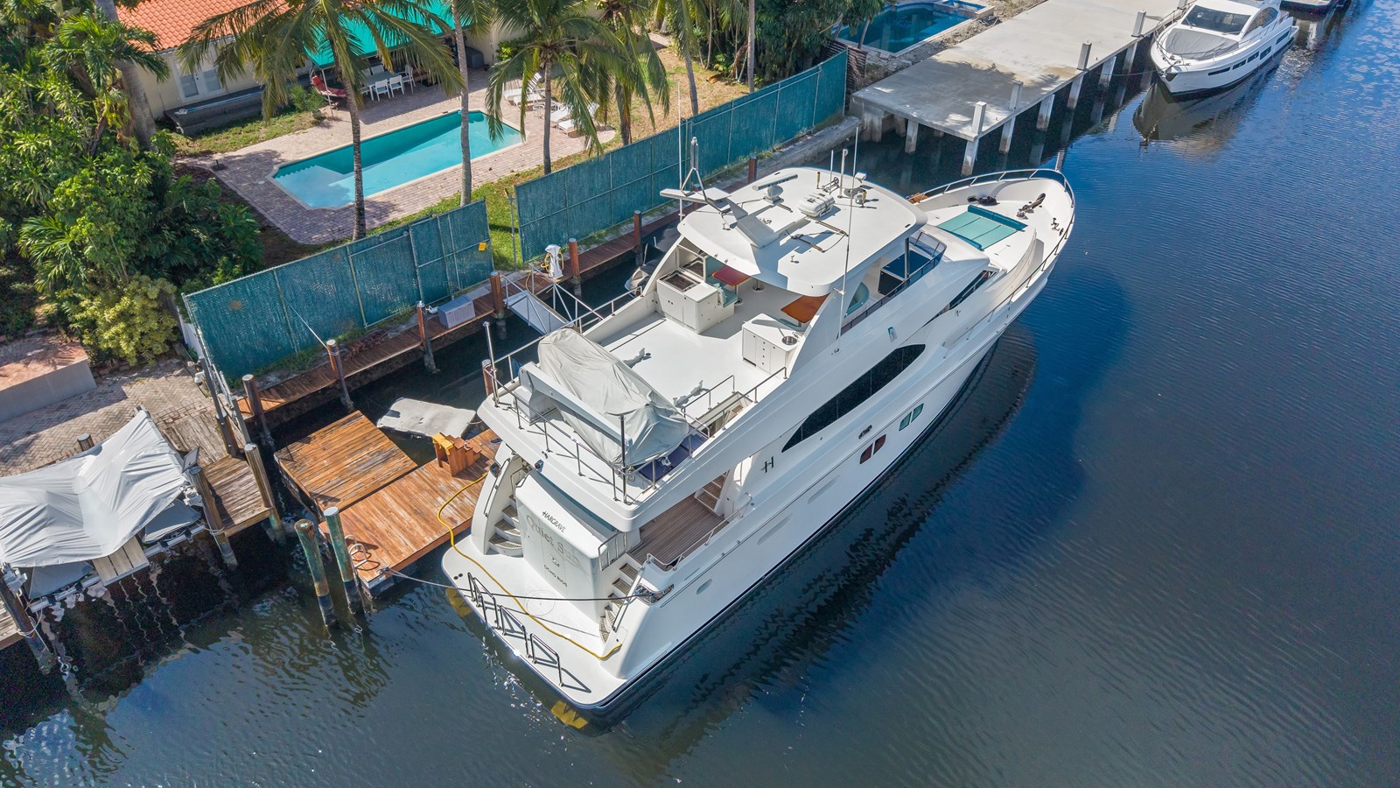
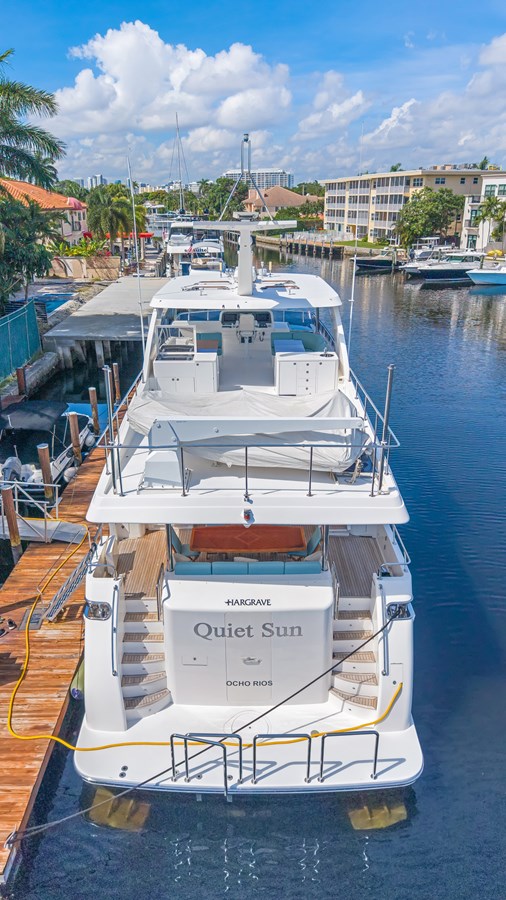
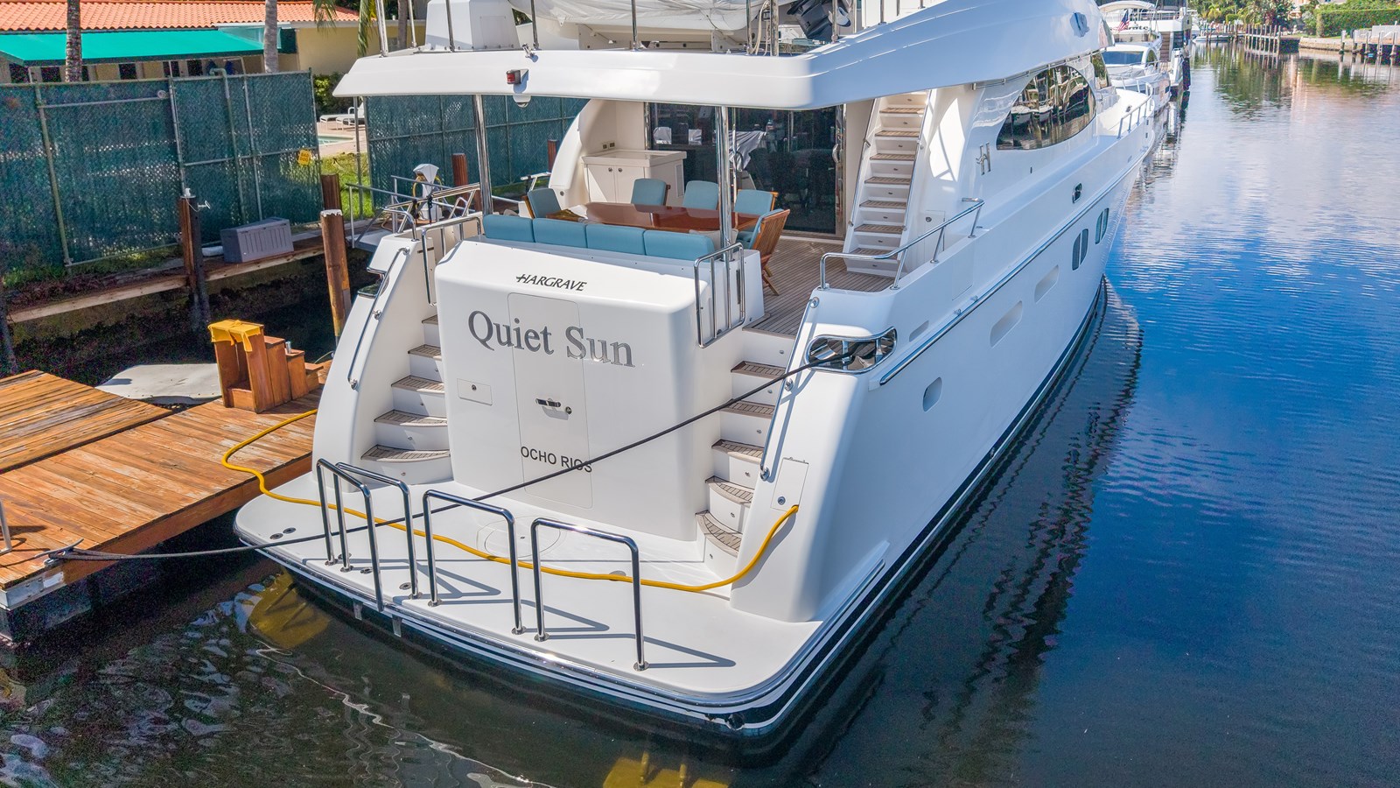
Boarding QUIET SUN is easy! On to the swim platform from a floating dock or up the Marquipt Tide Ride ladder on either the port or starboard aft deck area.
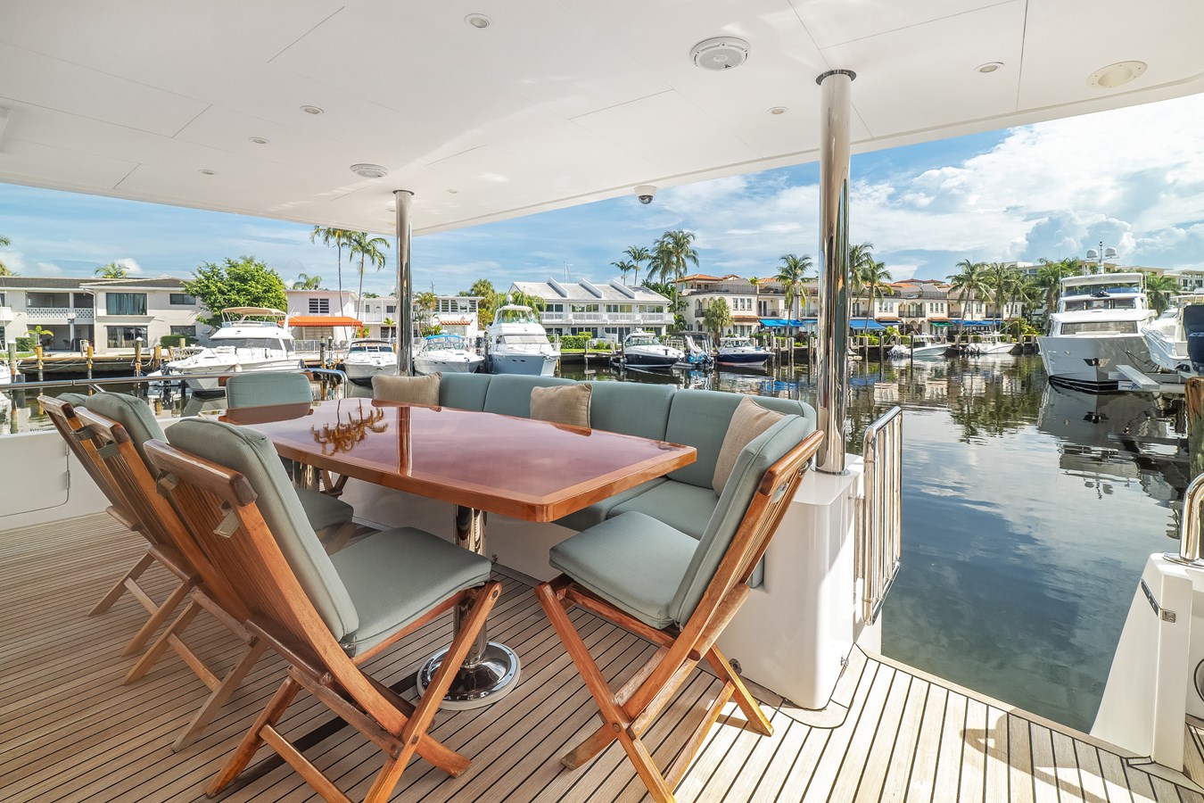
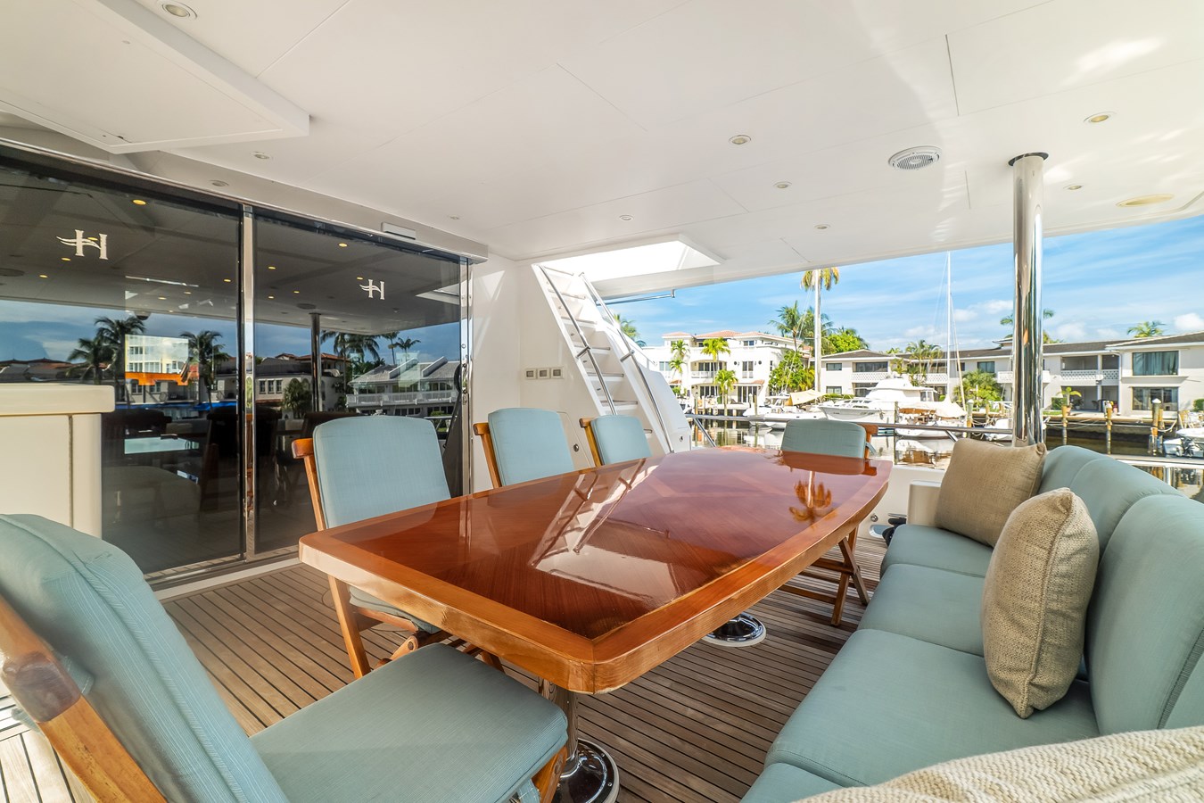
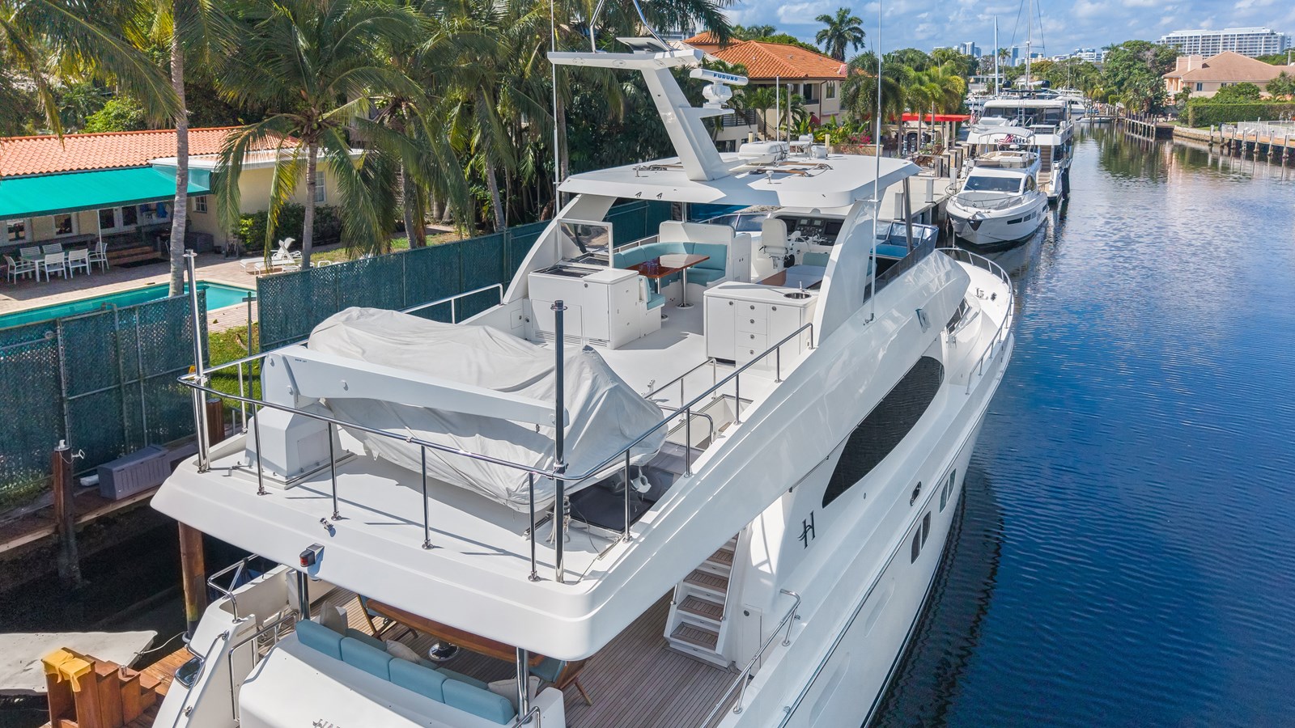
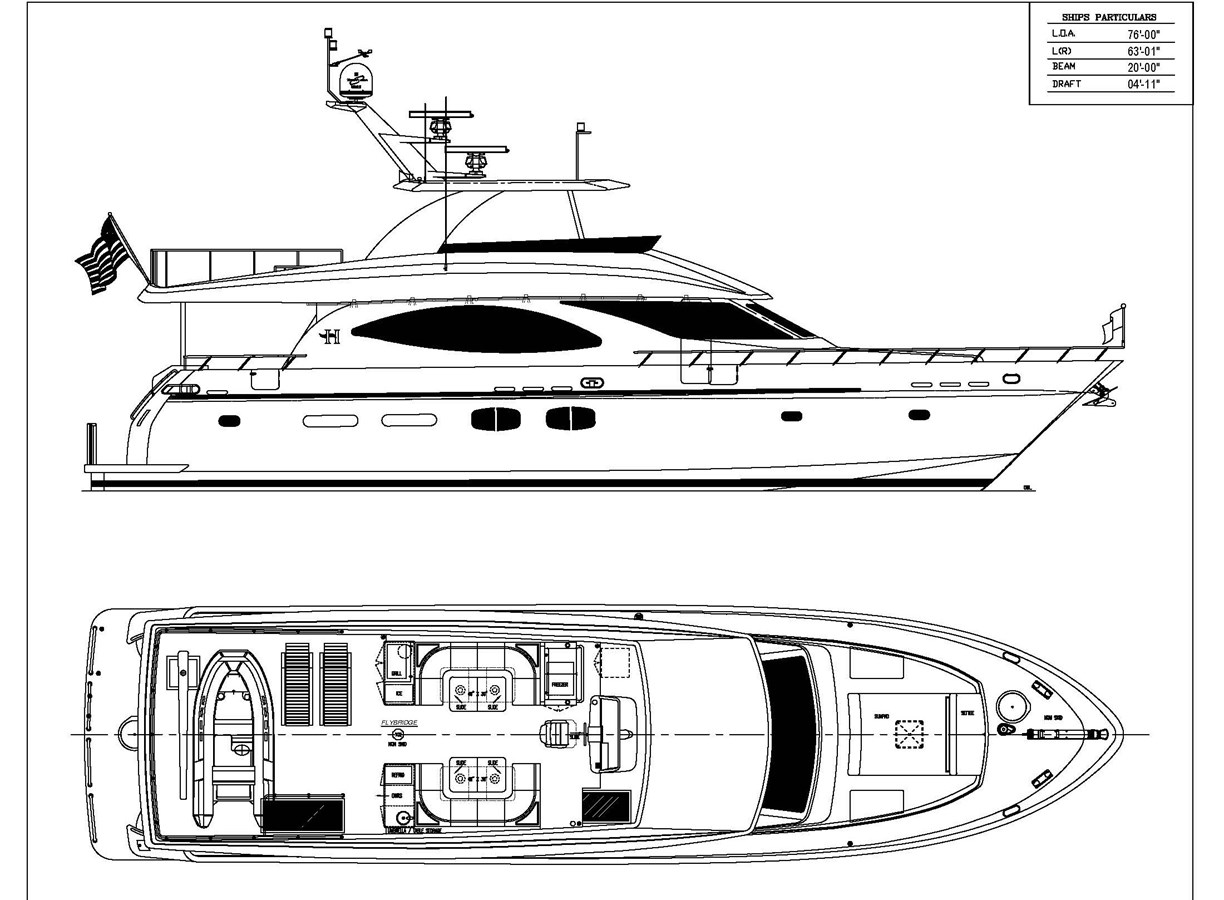
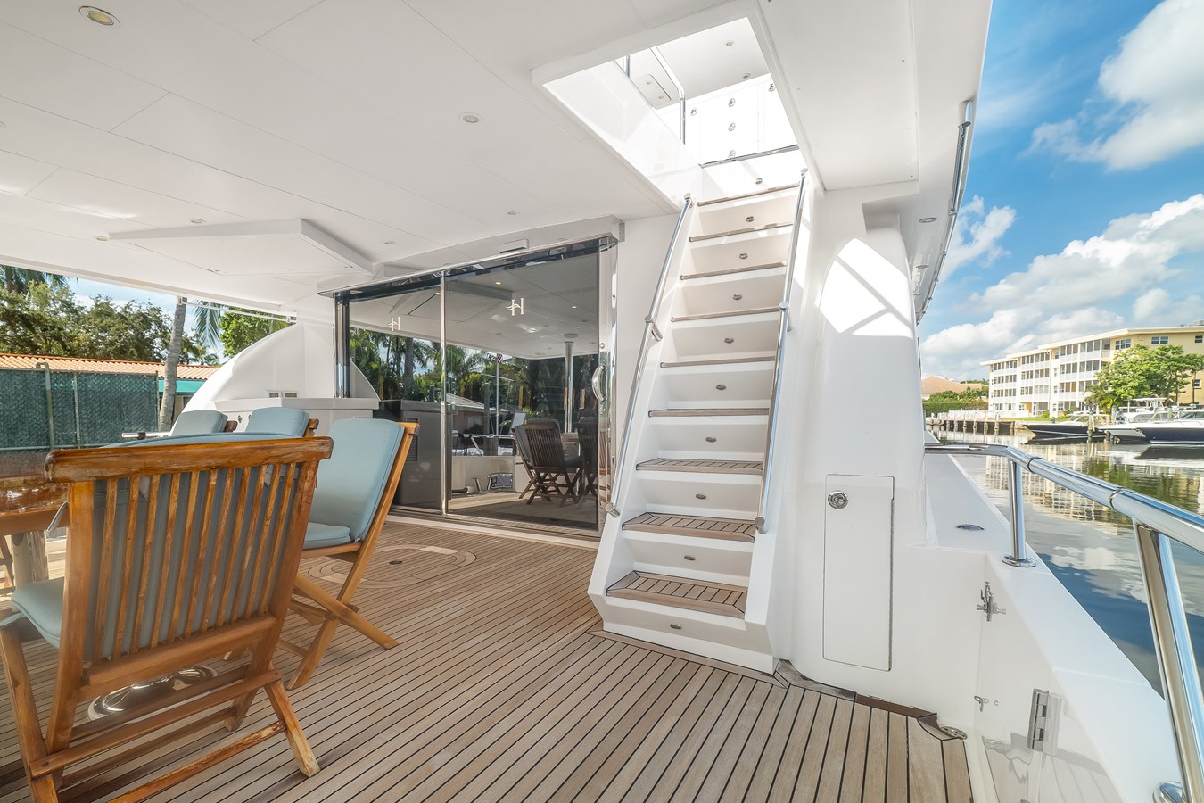
The Aft Deck has a fixed twin pedestal varnished cherry table with loose and fixed seating for 8 people. The sole of this area is teak. Above in the FRP overhead are ample flush LED light fixtures. Comfortable stairs lead to the boat deck on the starboard side.
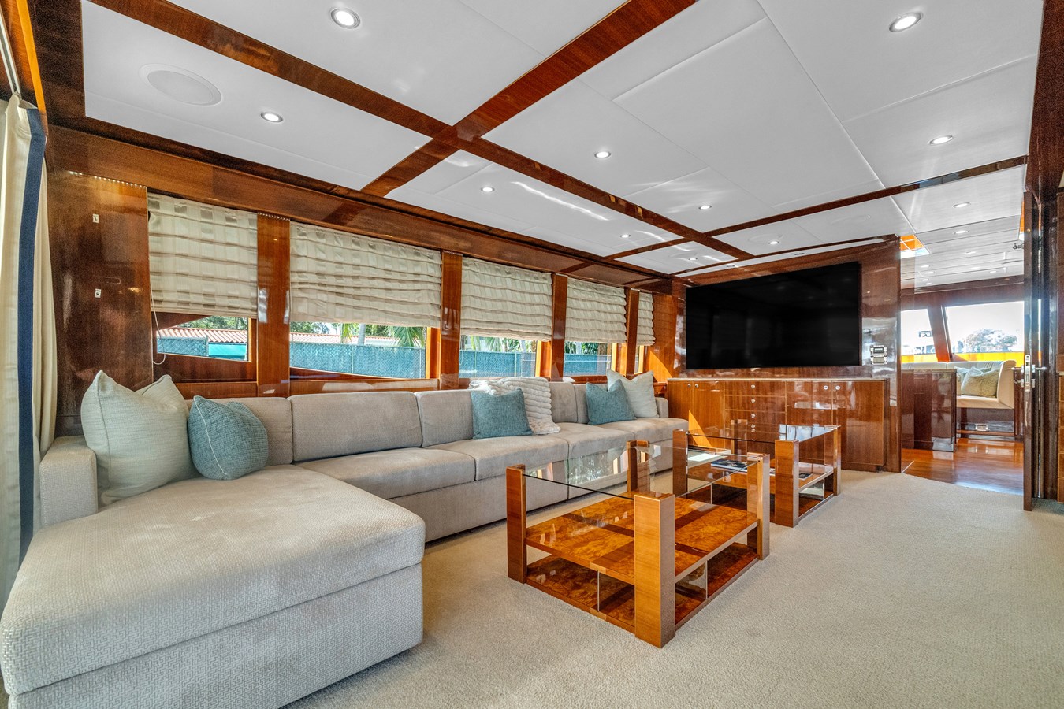
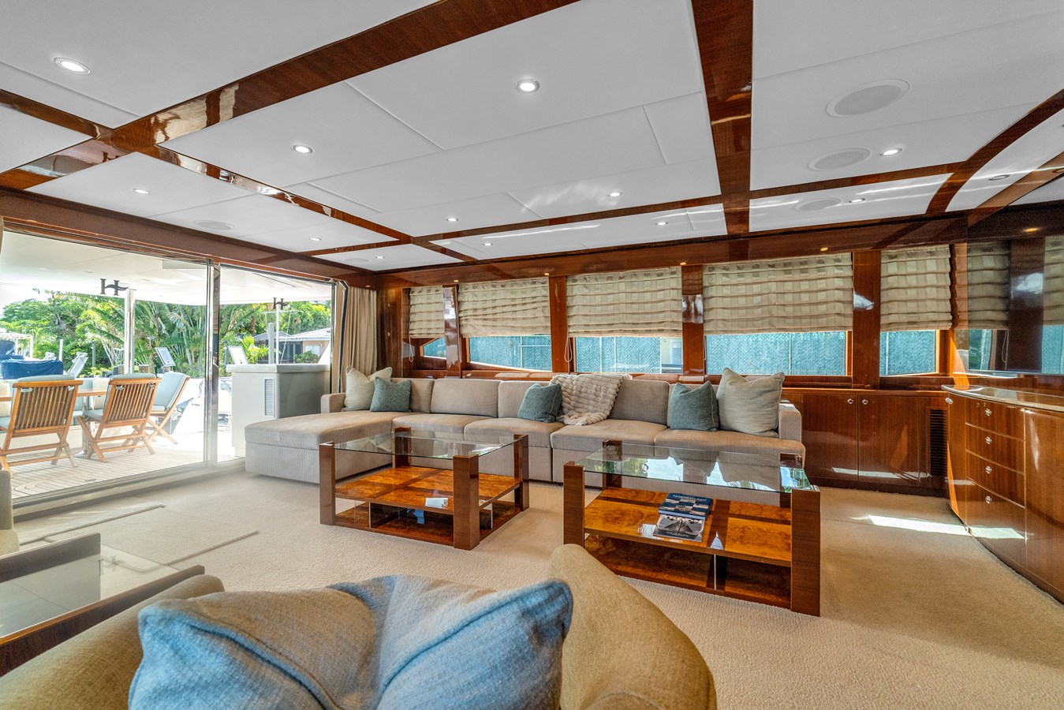
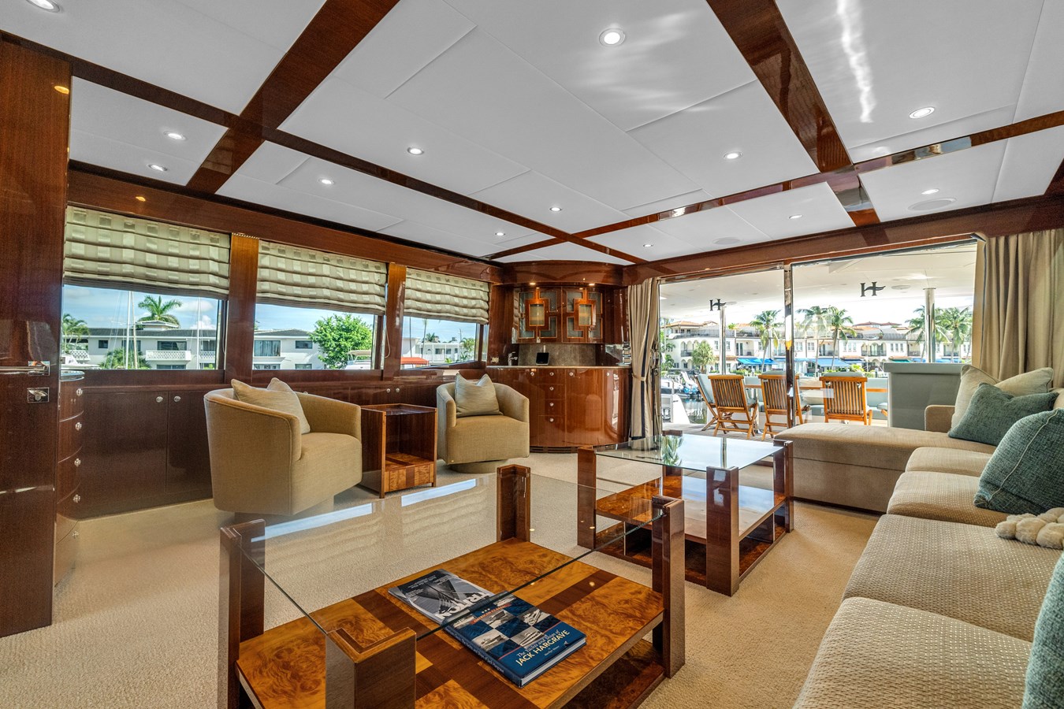
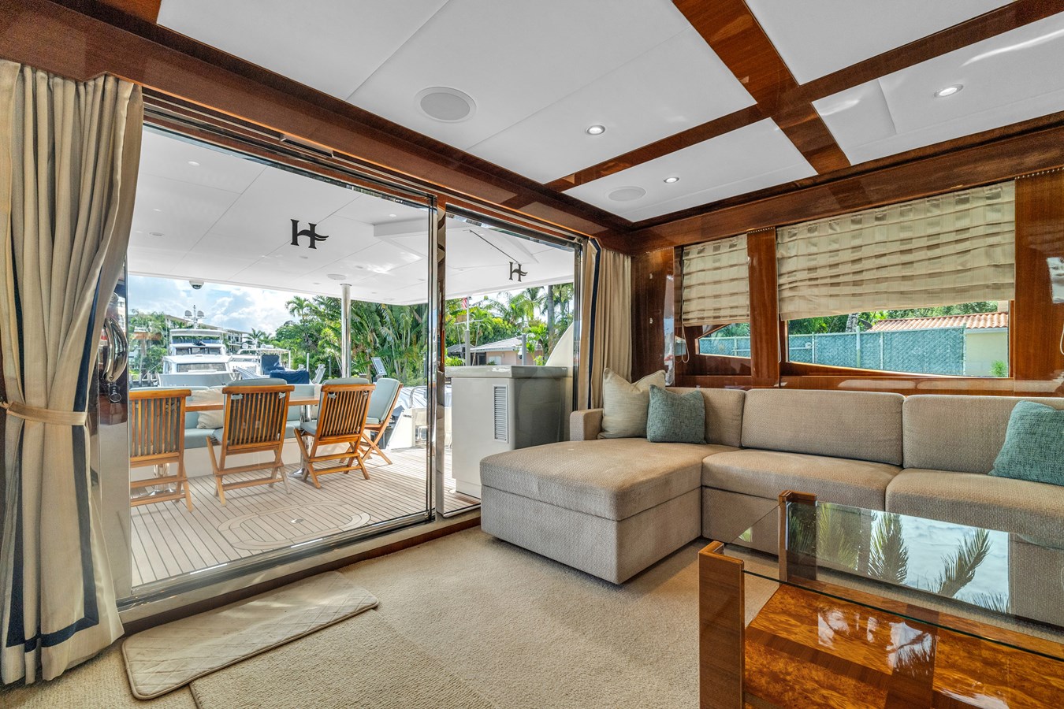
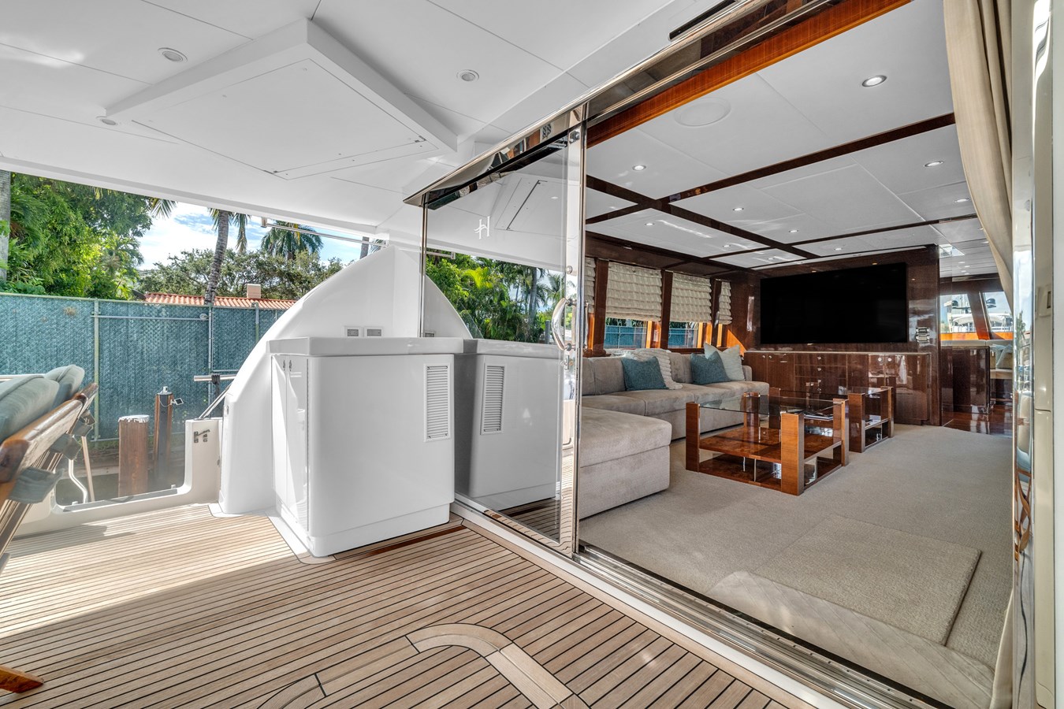
An electrically operated sliding door access the salon. Immediately to port is a large L-shaped upholstered couch with twin timber and glass coffee tables lying in front. To starboard is a curved cabinet with a wine cooler, storage cabinet and drawers. Above is a curved barware cabinet.
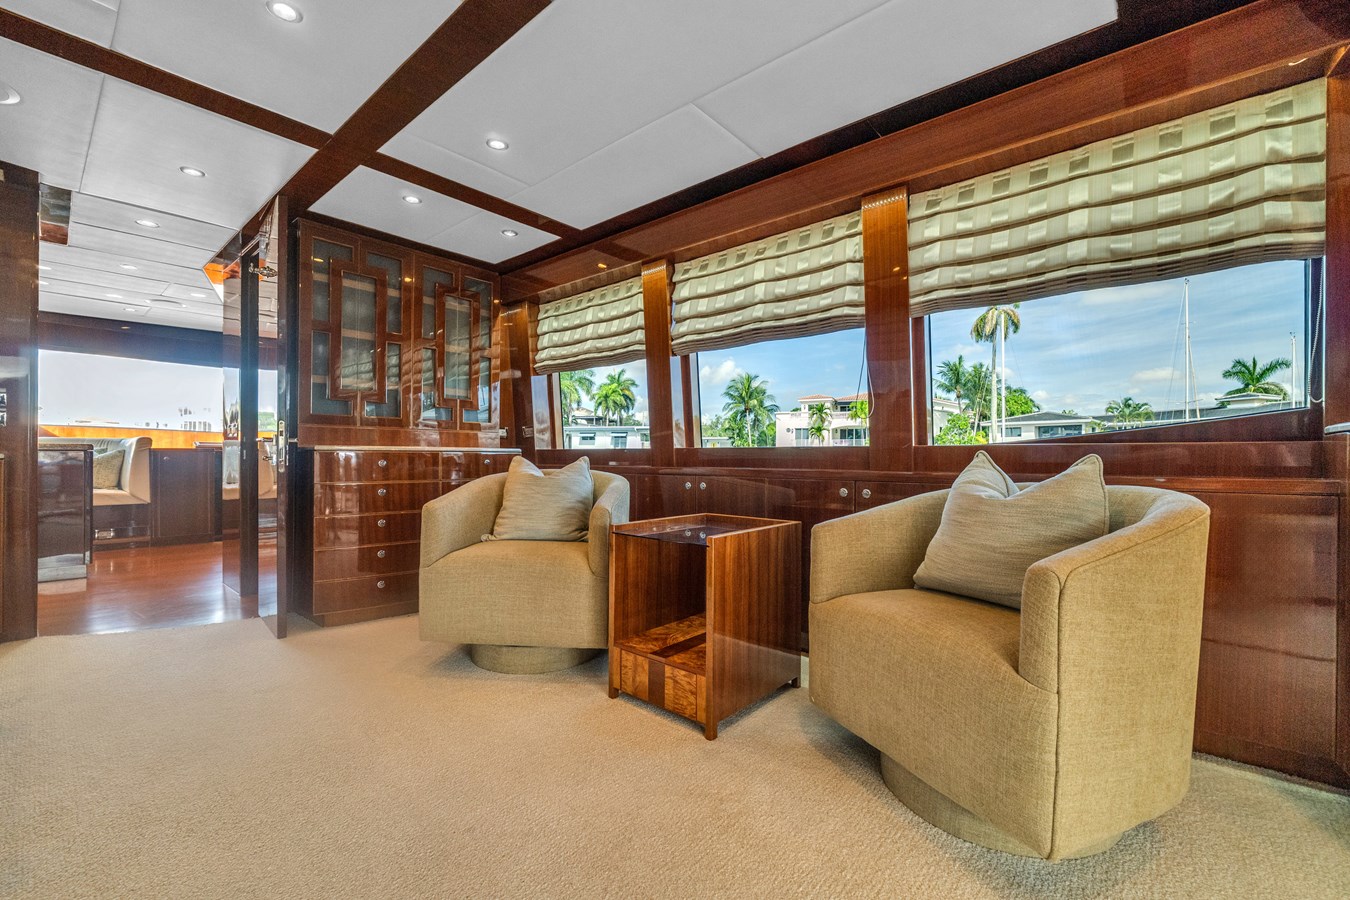
Further forward are two swivel chairs with a matching table between. Furthest forward is a bank of drawers with glass storage above. Opposite to port is a 75” TV with cabinets and drawers below.
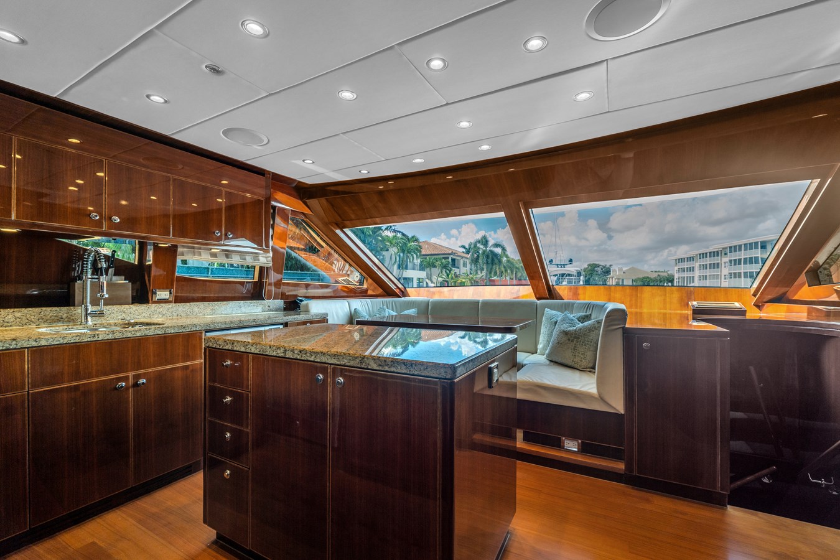
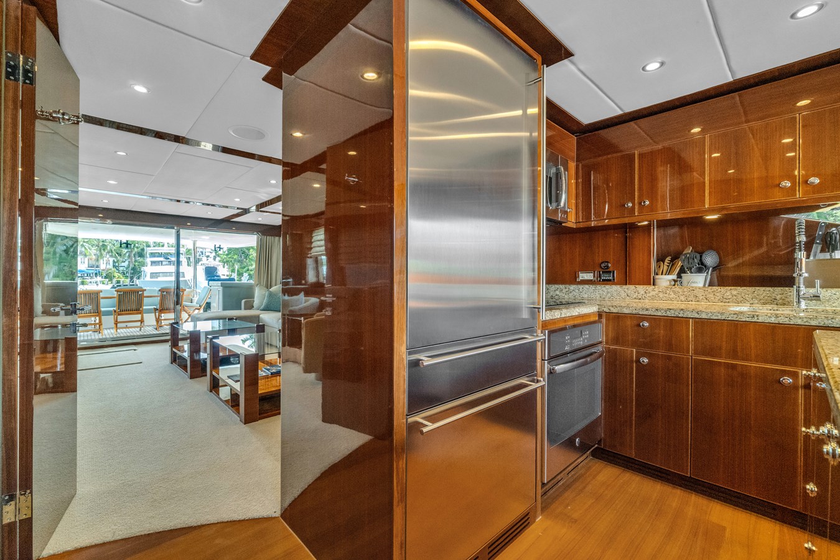
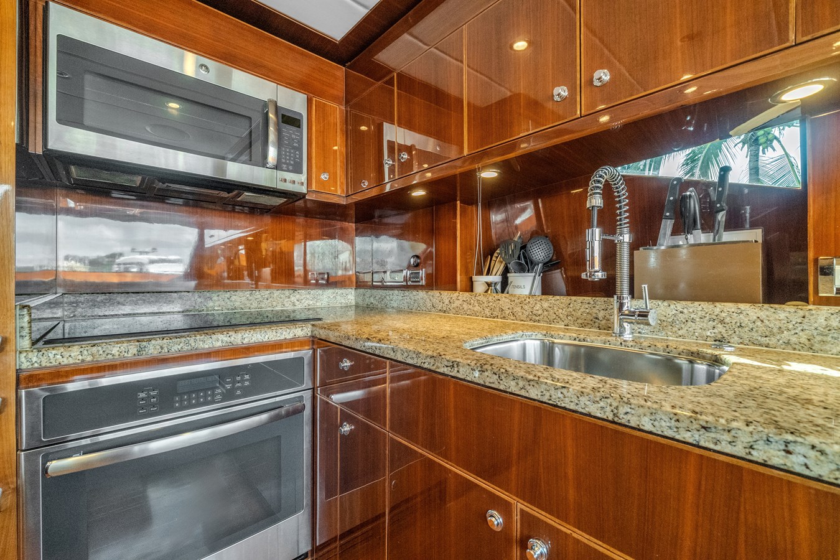
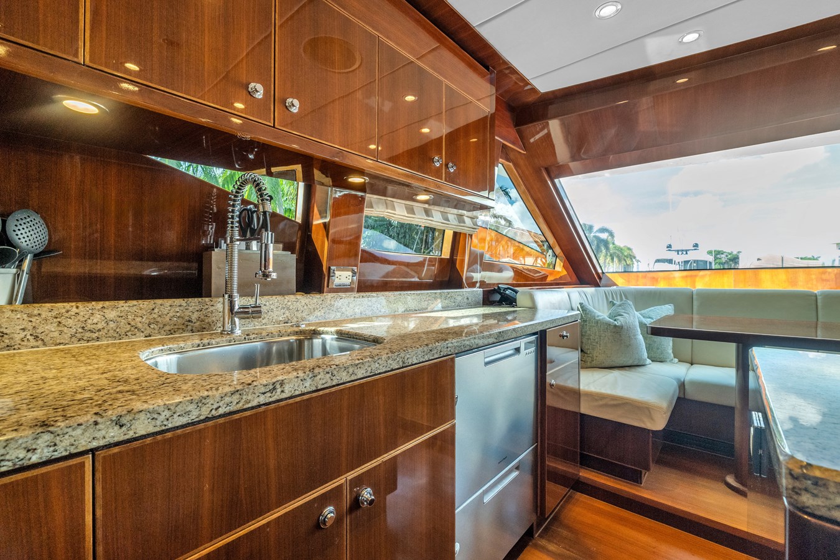
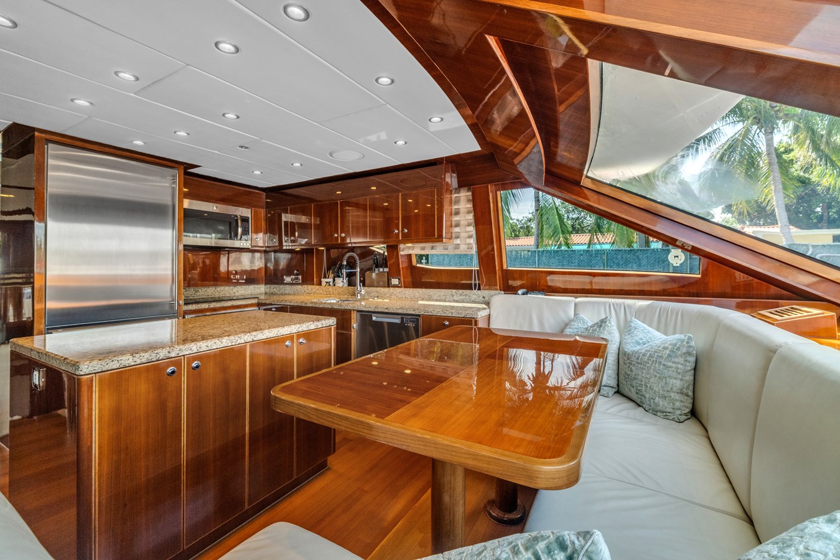
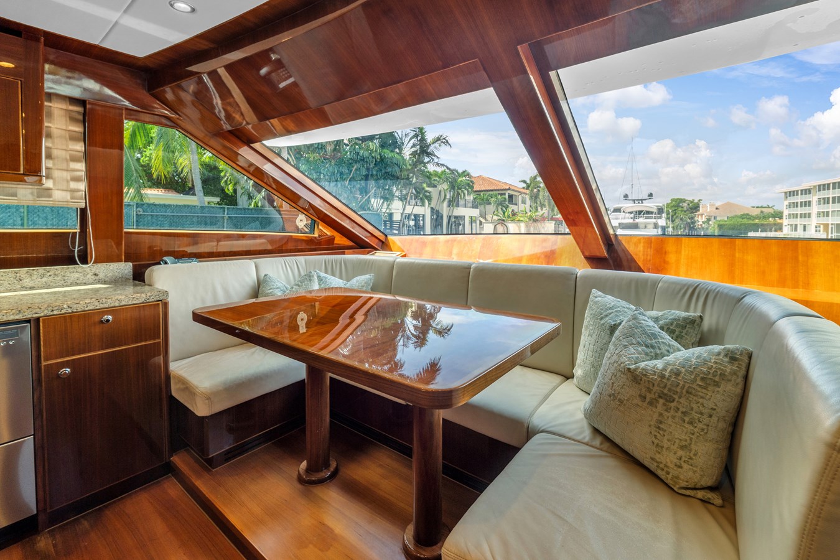
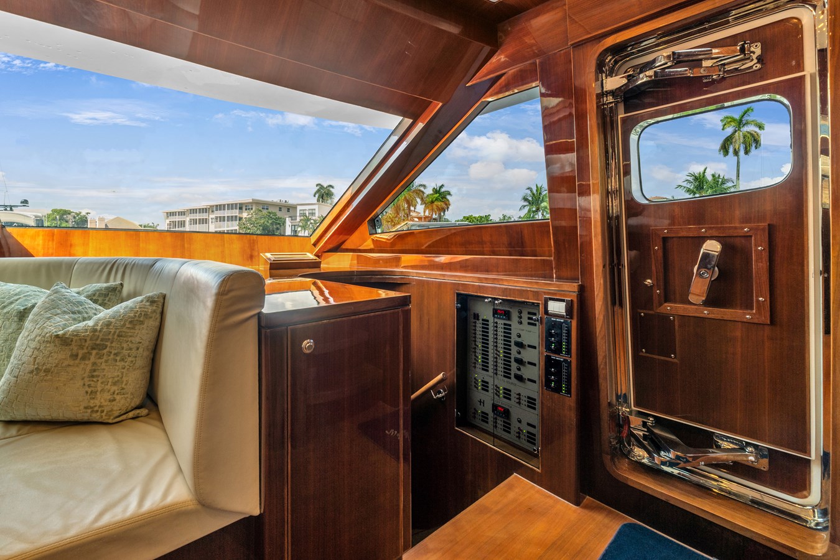
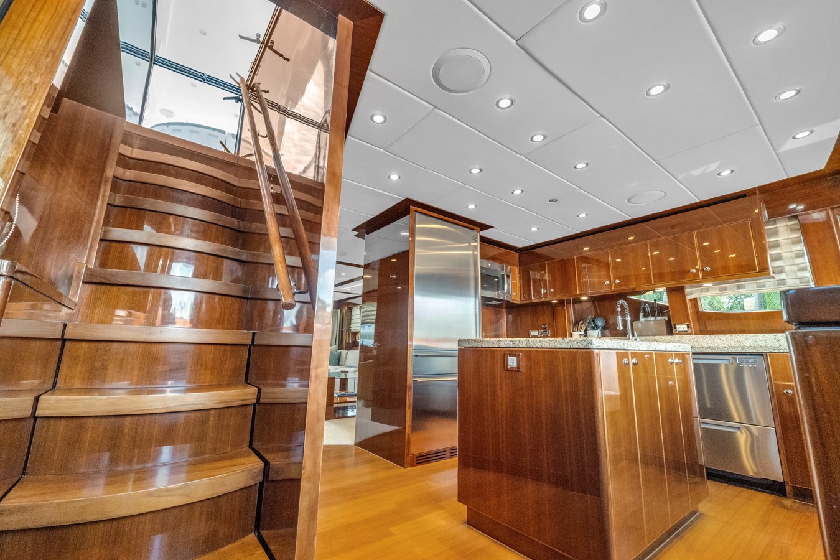
Forward to starboard is a Day Head. Followed by the eat in Galley with stainless steel appliances, a starboard side deck door, stairs to the flybridge and stairs to the staterooms below.
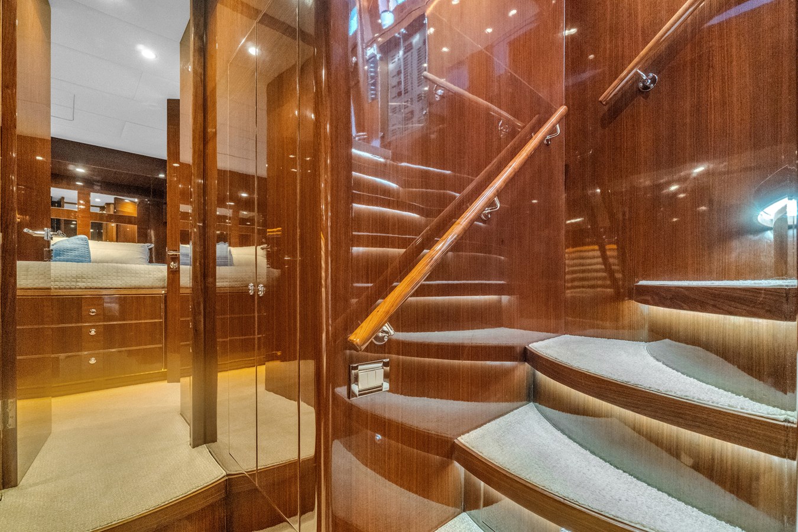
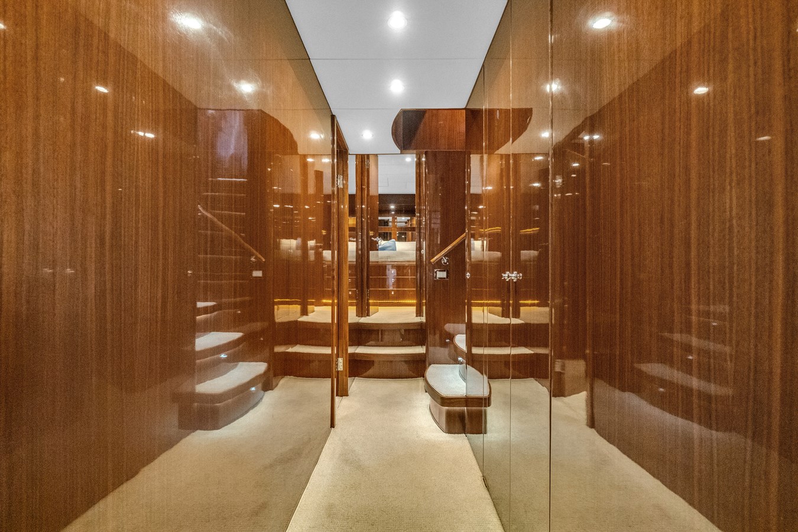
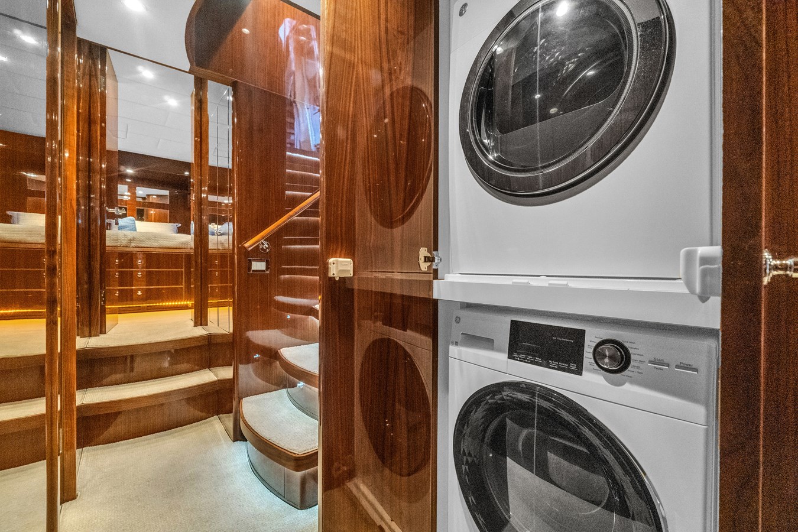
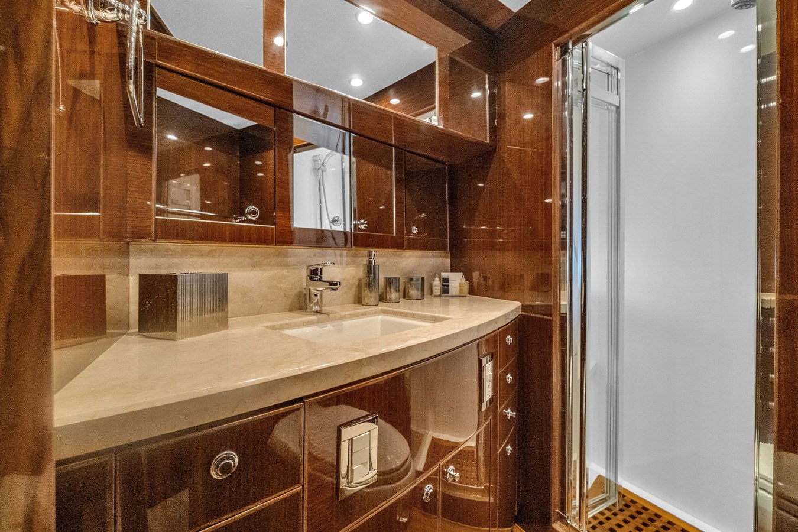
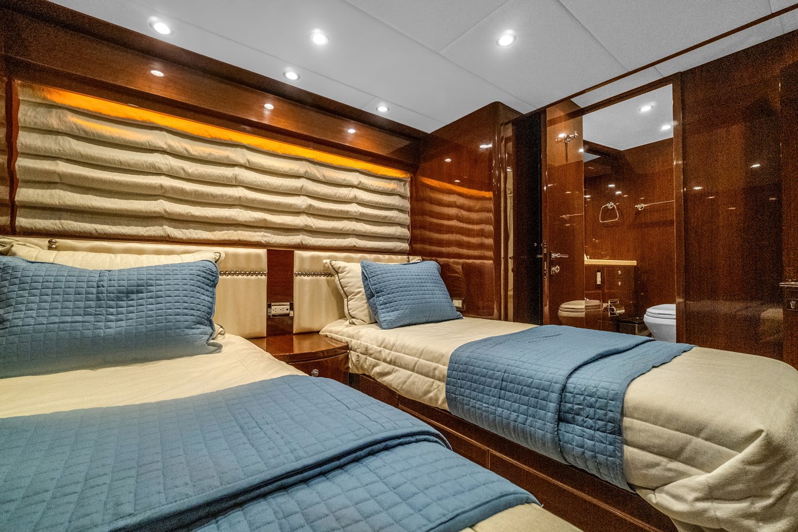
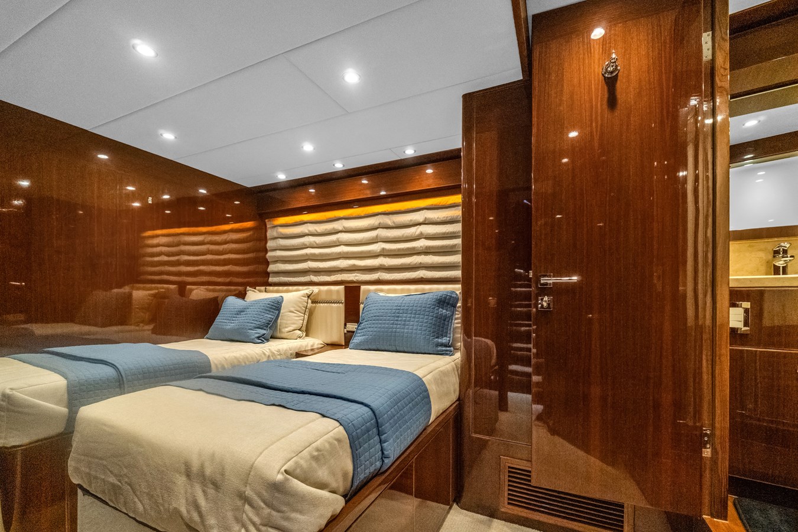
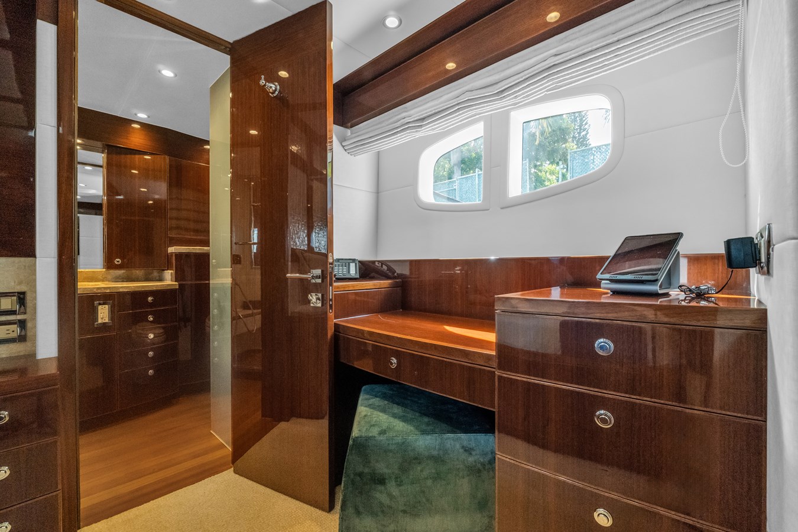
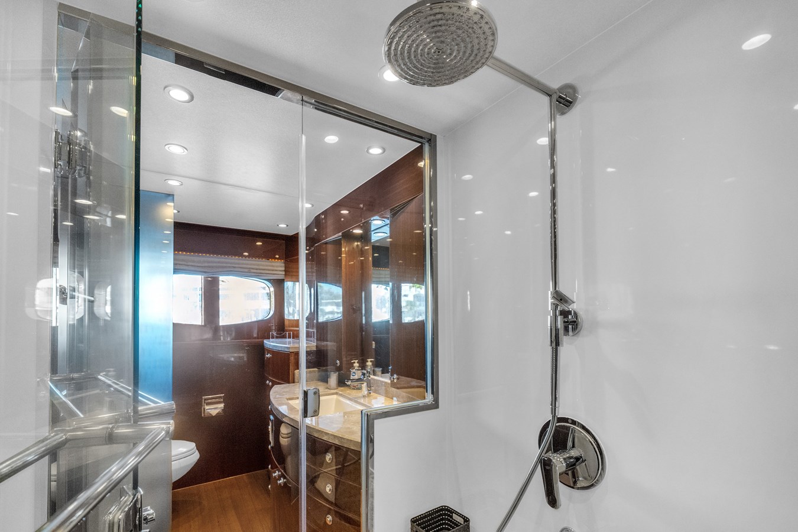
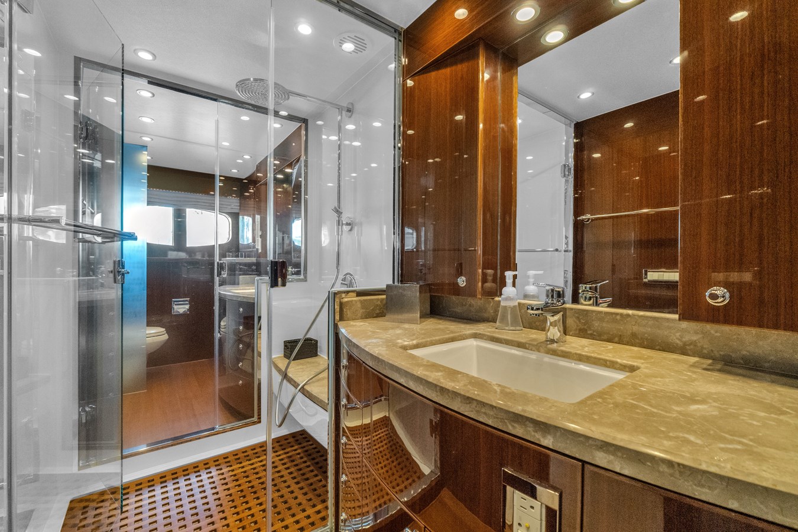
Nine steps lead to the accommodation foyer with a VIP forward, twin cabin to port and the king size Master aft. The master has “his and her” heads with a central shower and three hanging lockers and ample drawer storage.
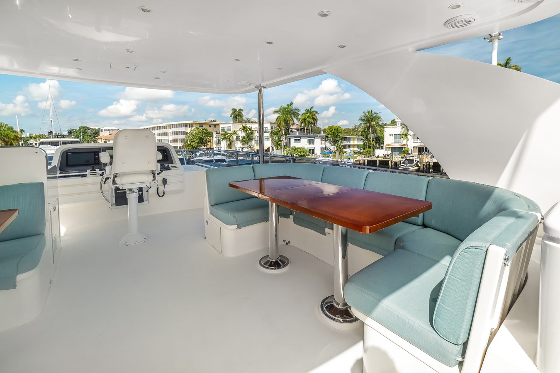
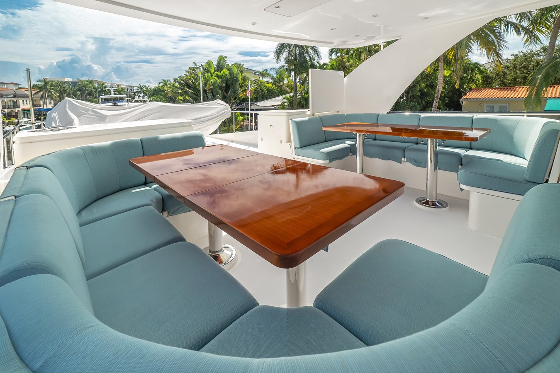
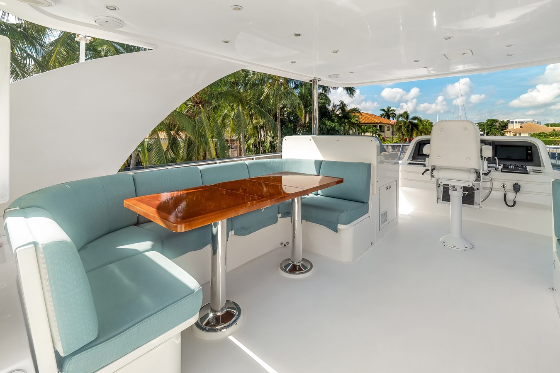
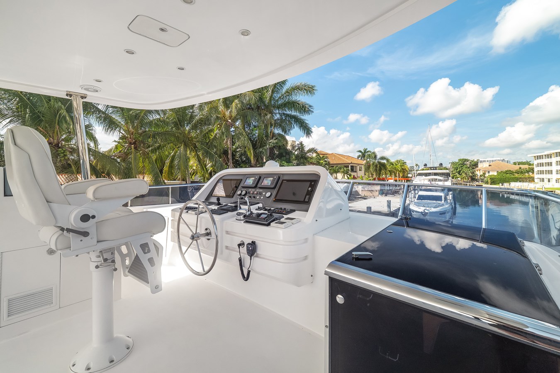
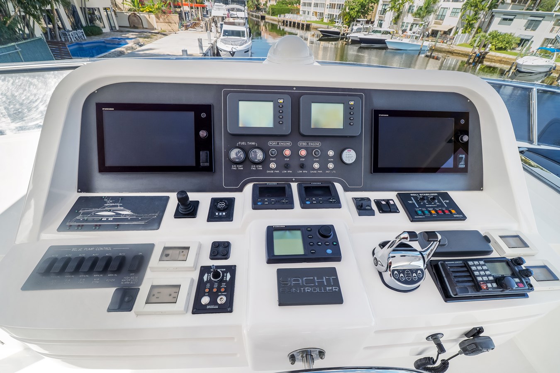
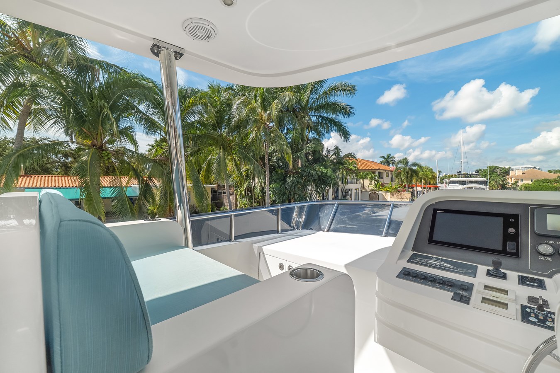
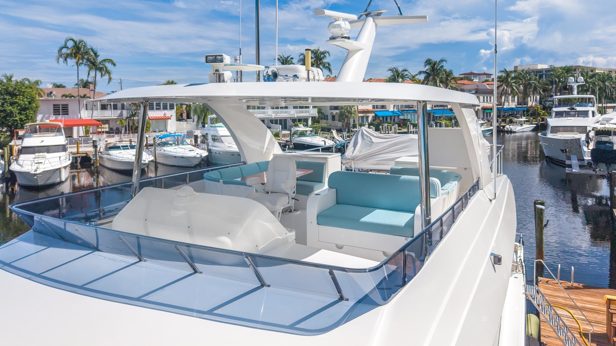
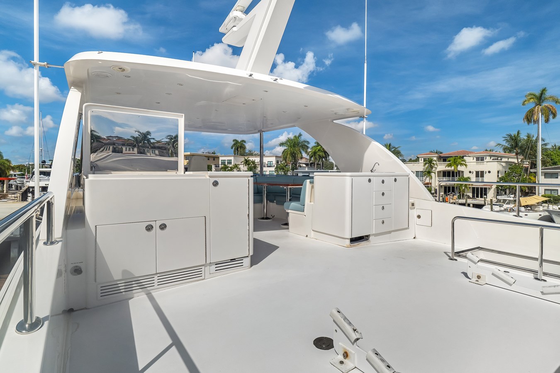
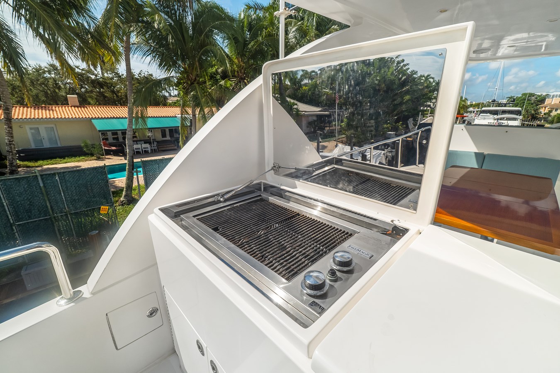
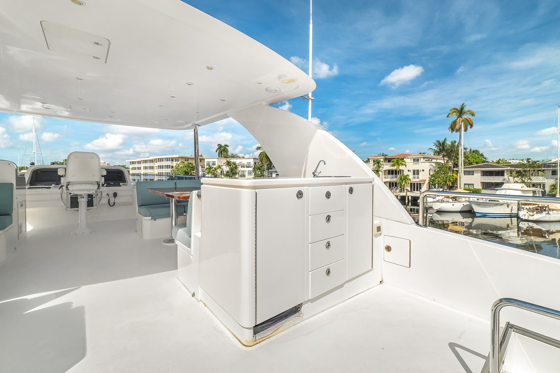
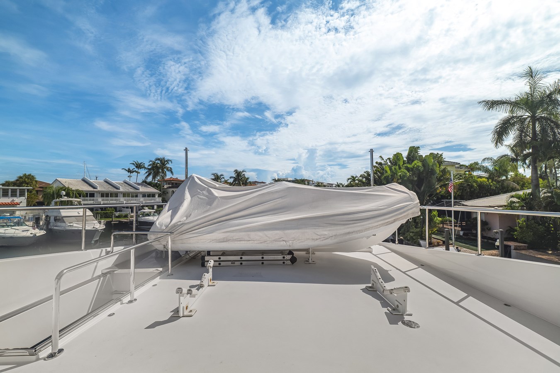
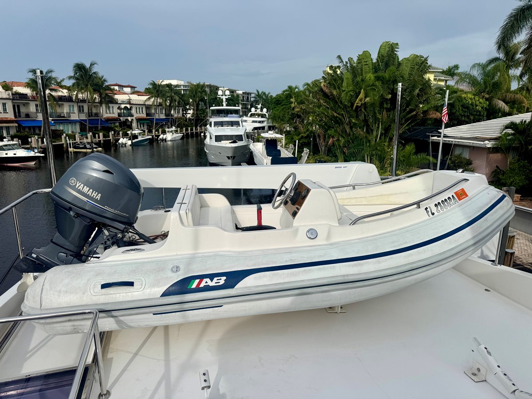
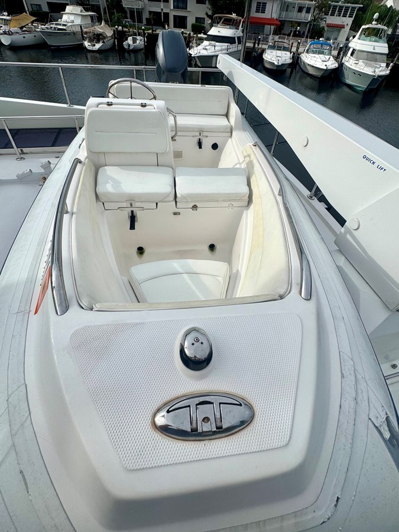
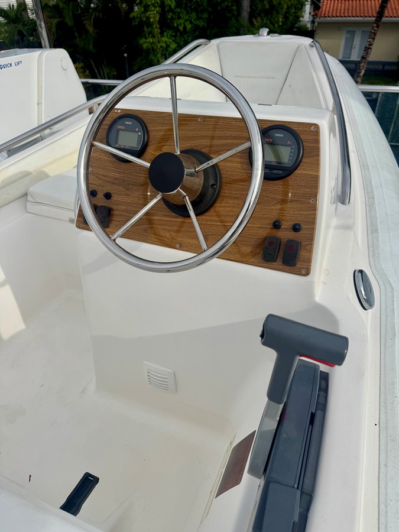
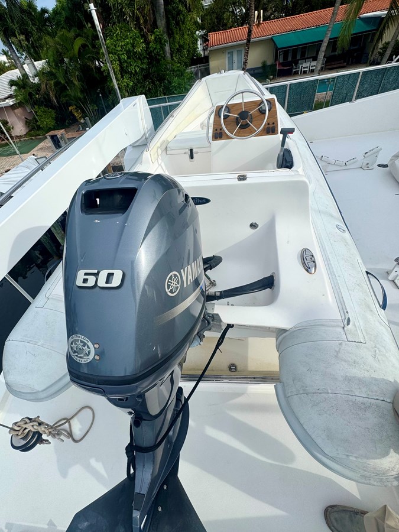
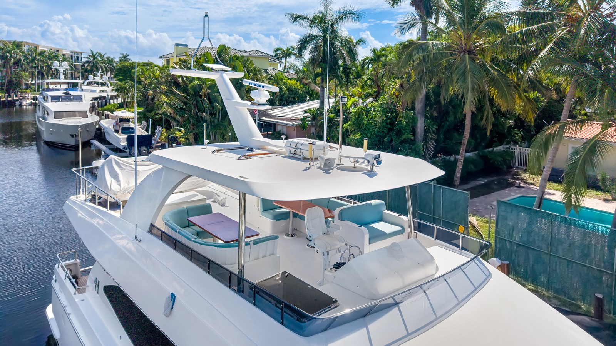
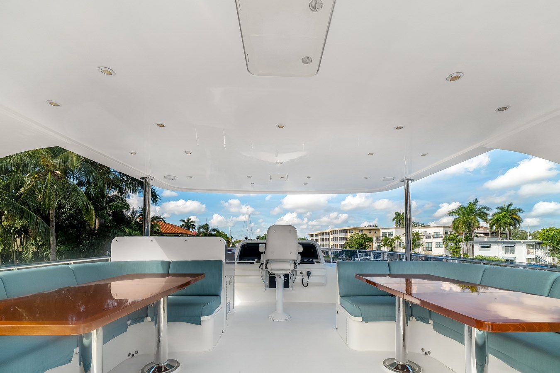
The Flybridge area has interior stairs as well as steps from the Aft Deck to the Boat Deck. The helm is centerline with a Stidd helm chair and raised passenger seating to port. Twin U-shaped dining areas are aft to port and starboard. Aft facing cabinetry conceals a grill, an icemaker, refrigerator and ample storage. The tender and crane are furthest aft protected by a remarkable stainless steel railing.
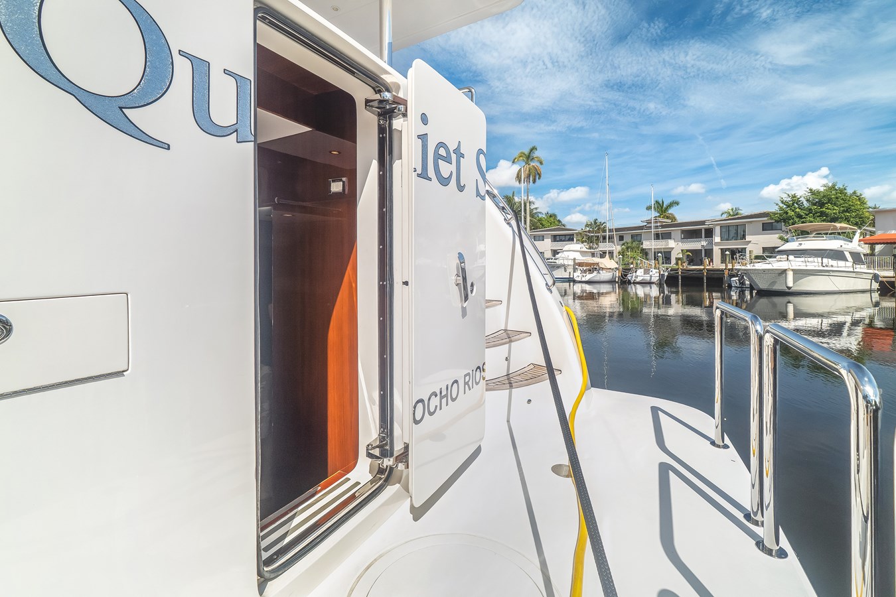
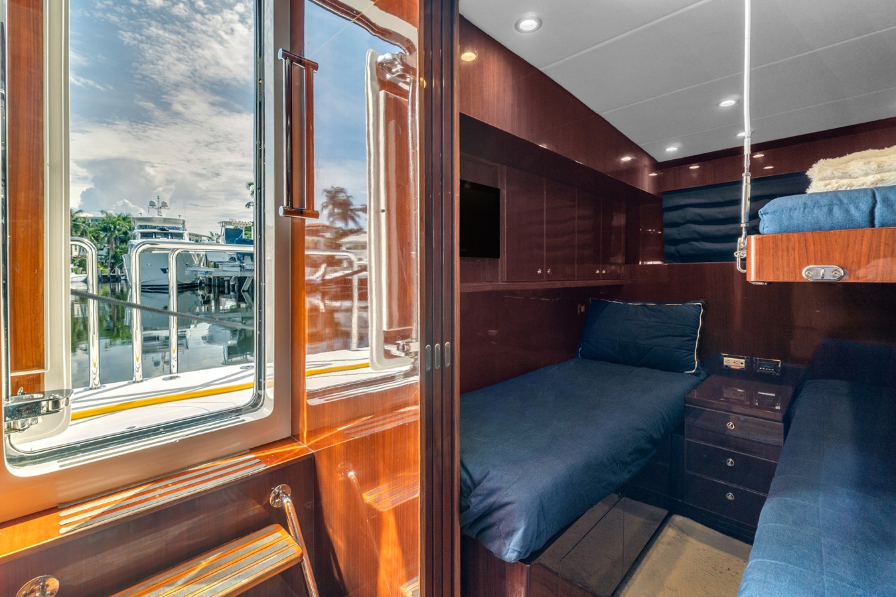
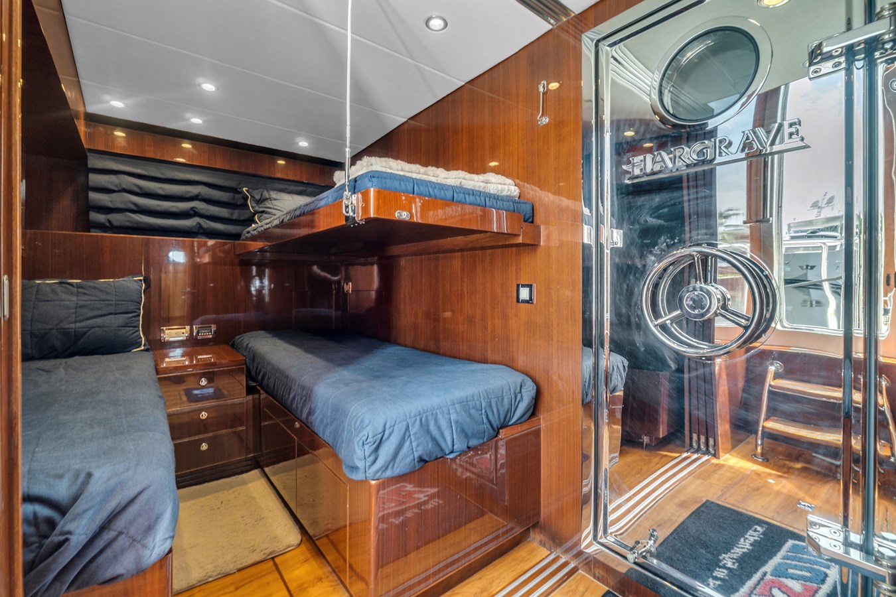
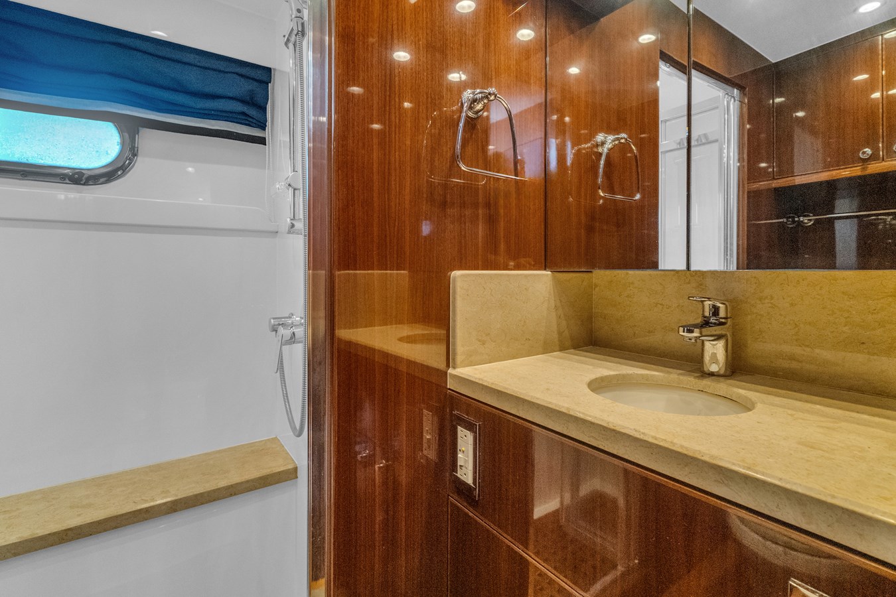
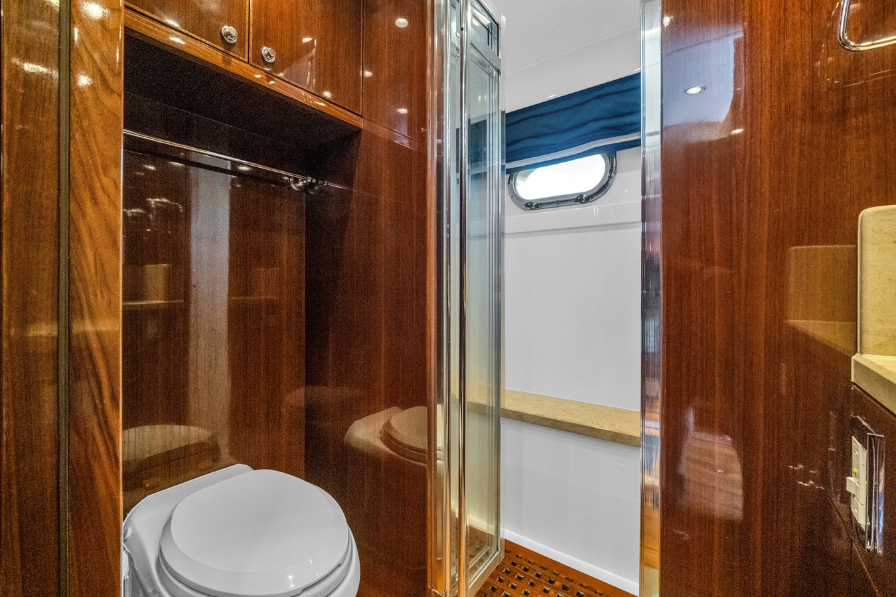
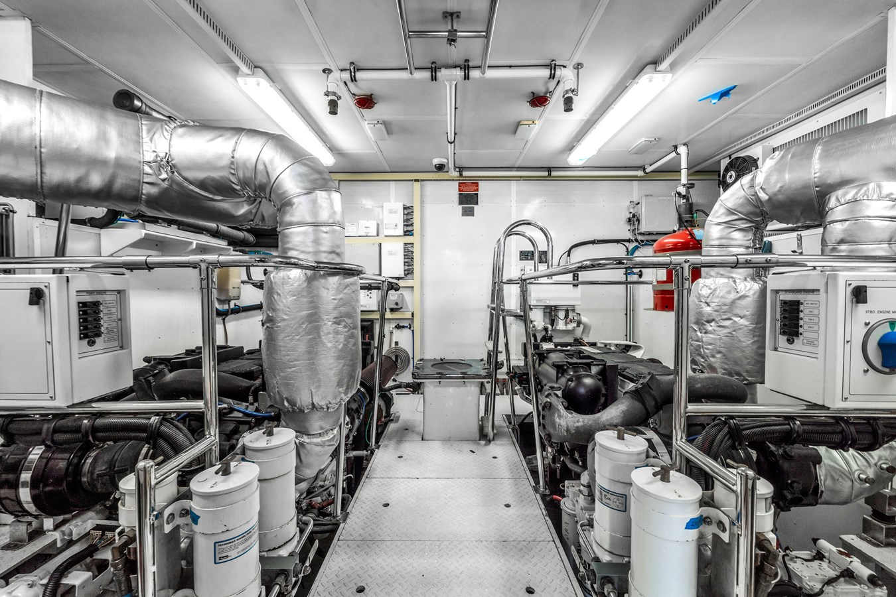
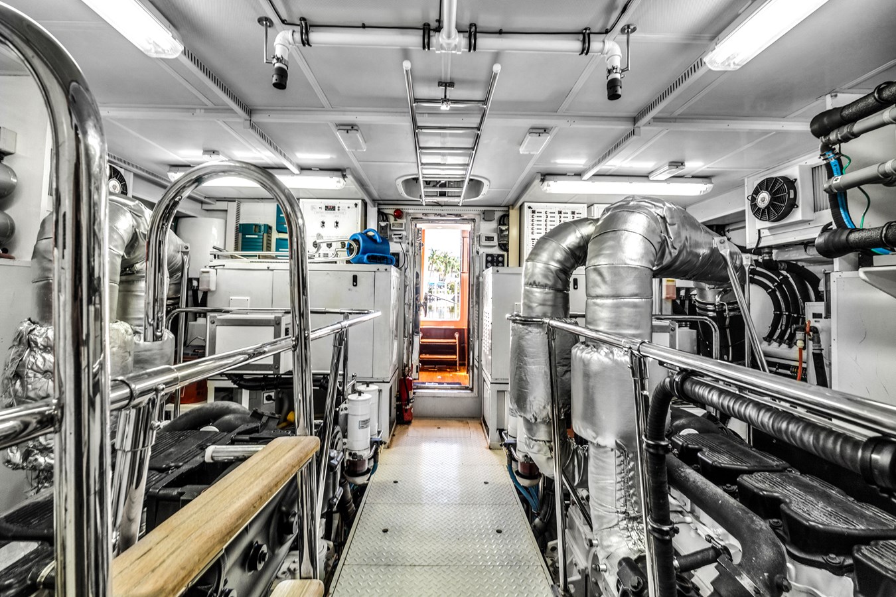
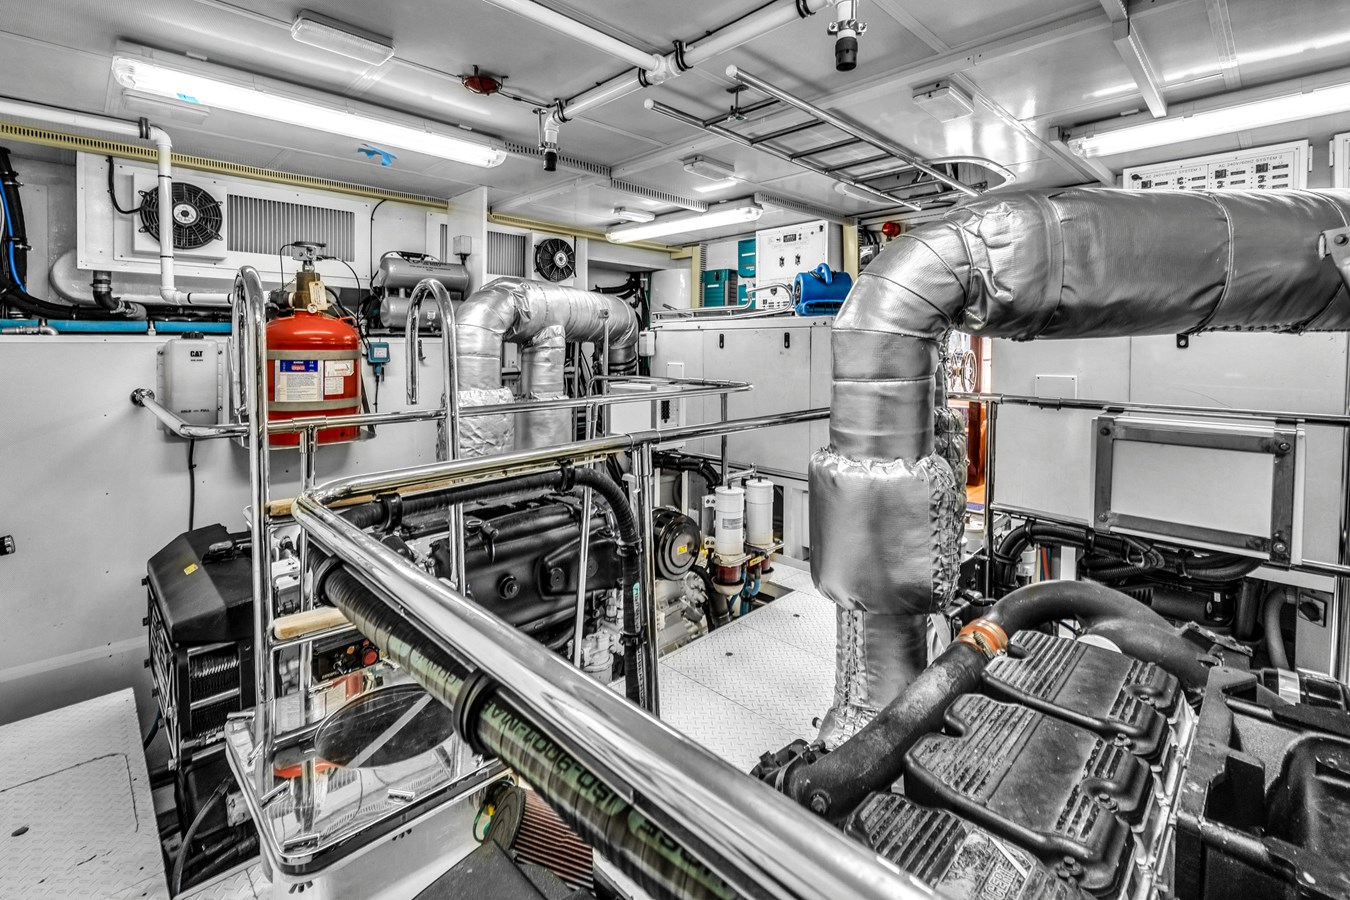
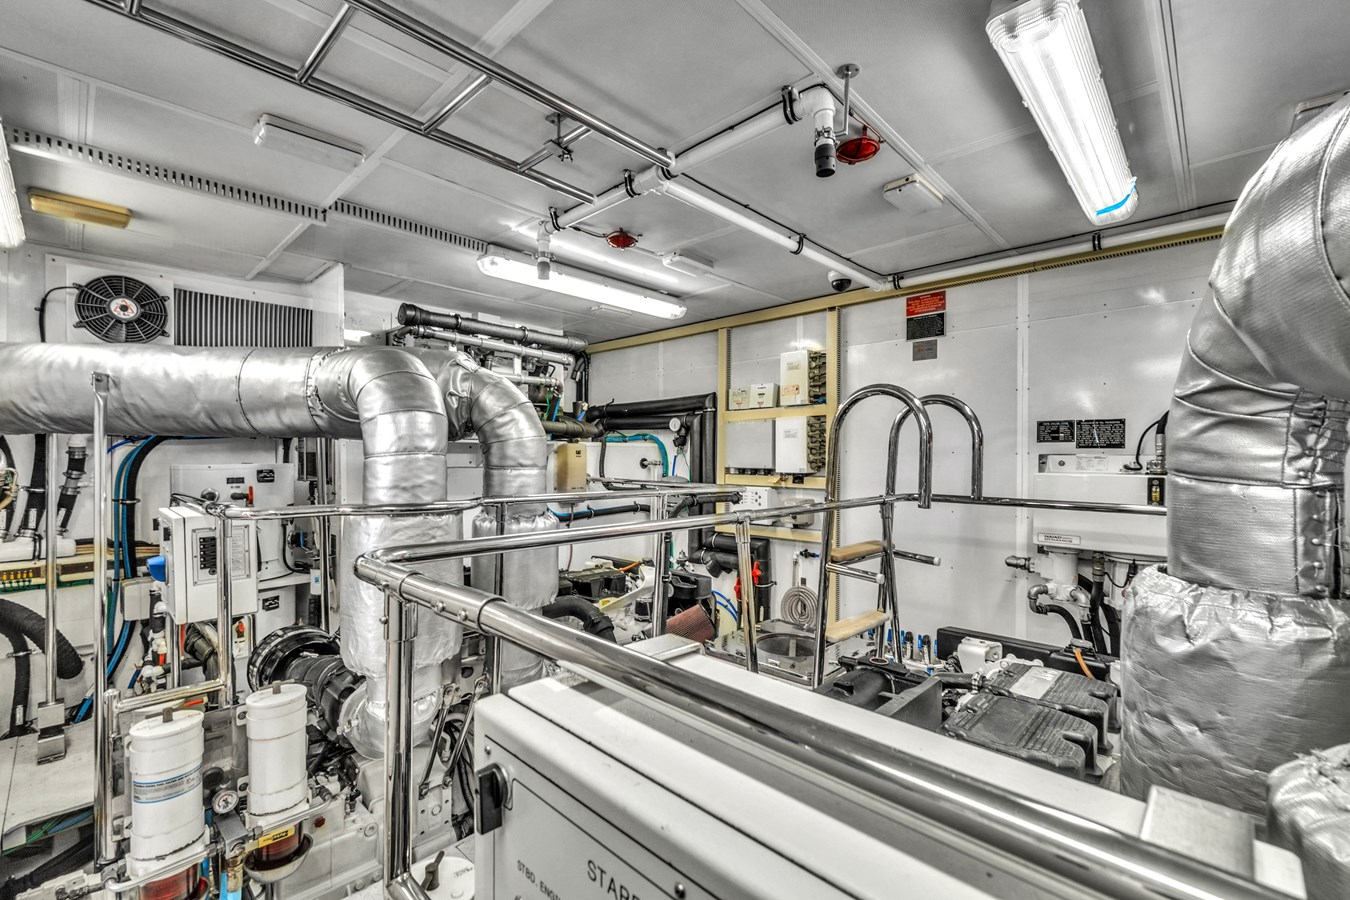
The crew and engine room area are accessed via a centerline swim platform door. Immediately to port upon entering are twin lower bunks with a Pulman forward to accommodate three crew as needed. A sliding 3-panel wall affords privacy when desired. To starboard is a private head with a stall shower. Forward, behind the signature stainless steel hinged door, is the very spacious well executed engine room.
SALON
Entered from the air operated sliding door from the aft deck, the salon shows larger then she seems due to her widebody design and an increased headroom.
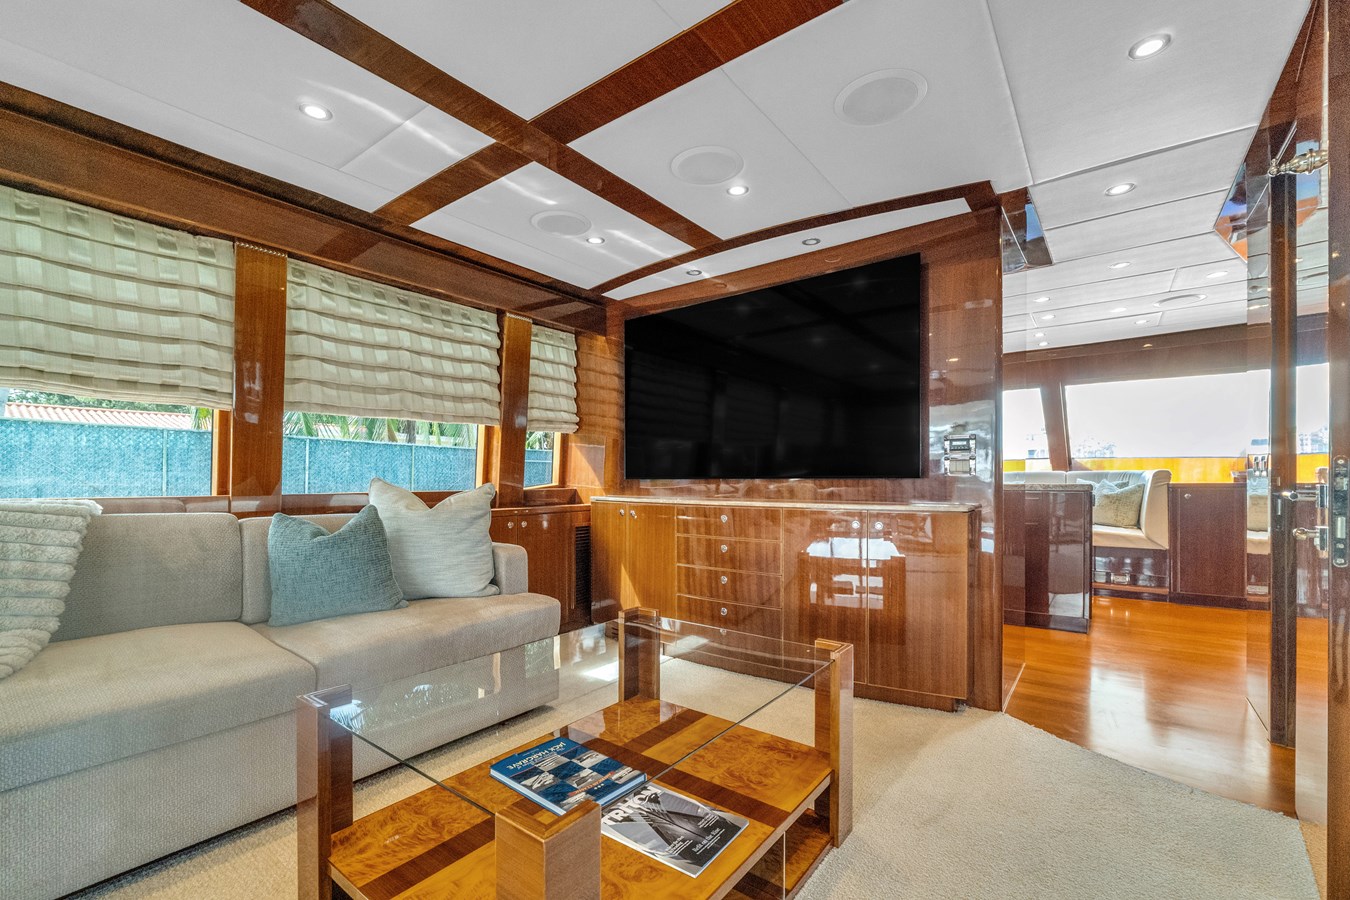
Immediately to port is a 12’ long L-shaped upholstered sofa to seat 6 or 7 people. Built to have full access below she offers an abundance of storage. Lying in front are two matching burlwood two level coffee tables with glass tops.
Immediately to starboard upon entering is a two level curved bar area with the following features:
- Kohler undermount sink below a marble countertop
- (4) drawers
- (2) cherry storage cabinets
- U-Line wine cooler behind a cherry door
- (4) curved upper glassware cabinets
- Soffit lighting
Next forward are two upholstered swivel barrel chairs with a smaller table between that matches the coffee tables. Outboard of the chairs under the house side windows are eight storage cabinets. The house side windows are covered with Roman Shades with LED strip lighting behind the valance. Matching window treatments are to port over the sofa.
Going forward to starboard but facing aft is a bank of ten drawers with a marble countertop and four storage cabinet drawers for additional stemware above.
Opposite to port is a matching but larger set of four drawers and four cabinet doors. The outboard two conceal the yacht’s stereo gear. Above is a curved marble shelf and a 75” Samsung Smart TV.
The large salon is emphasized by the 6” wide planks of walnut combined with a plush ultra vinyl on the overhead. Also in the salon are eighteen overhead Cantalupi LED light fixtures, digital A/C controls, a 5-channel stereo speaker system, a carpeted sole and full drapes across the aft bulkhead.
DAY HEAD
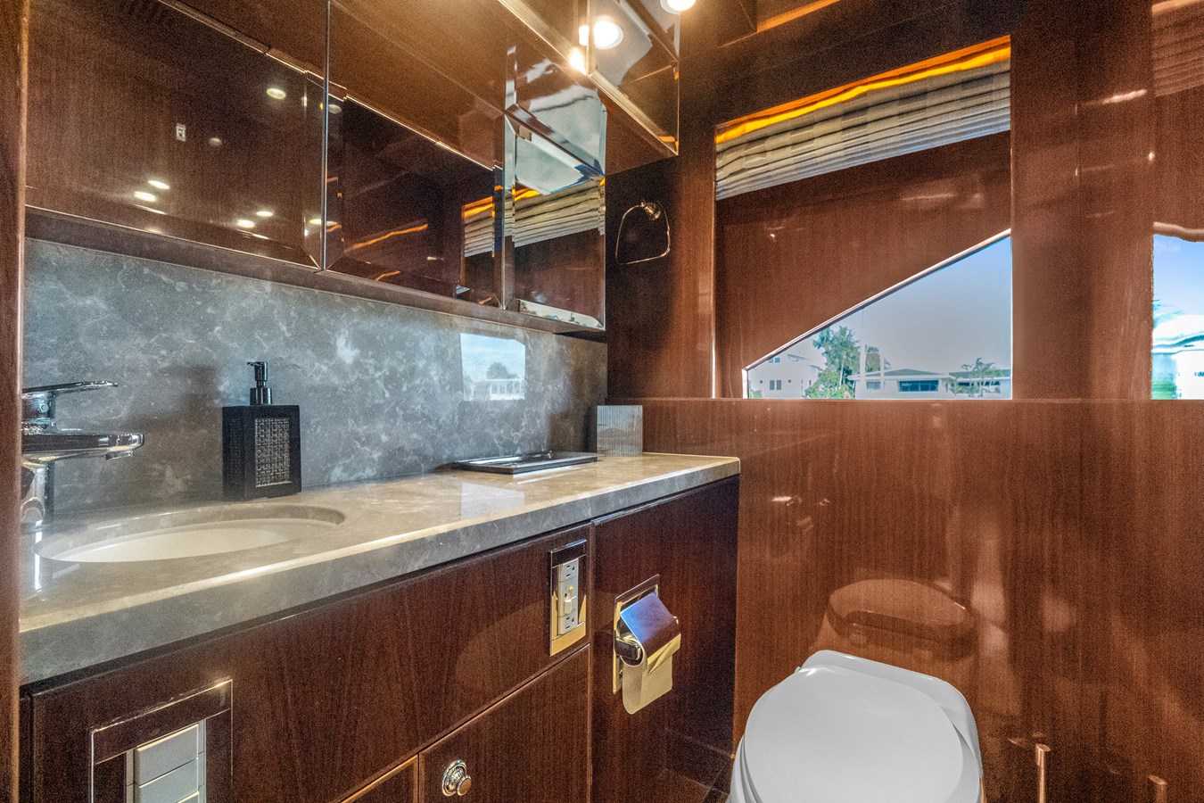
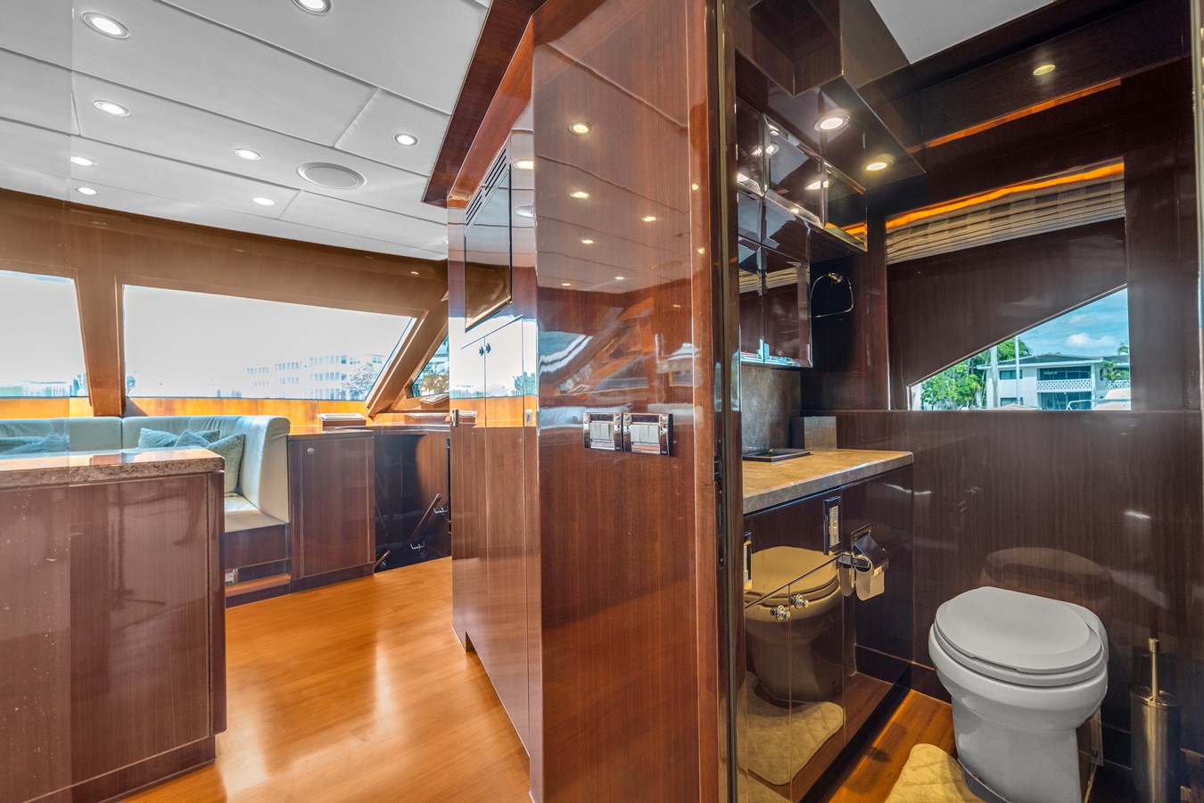
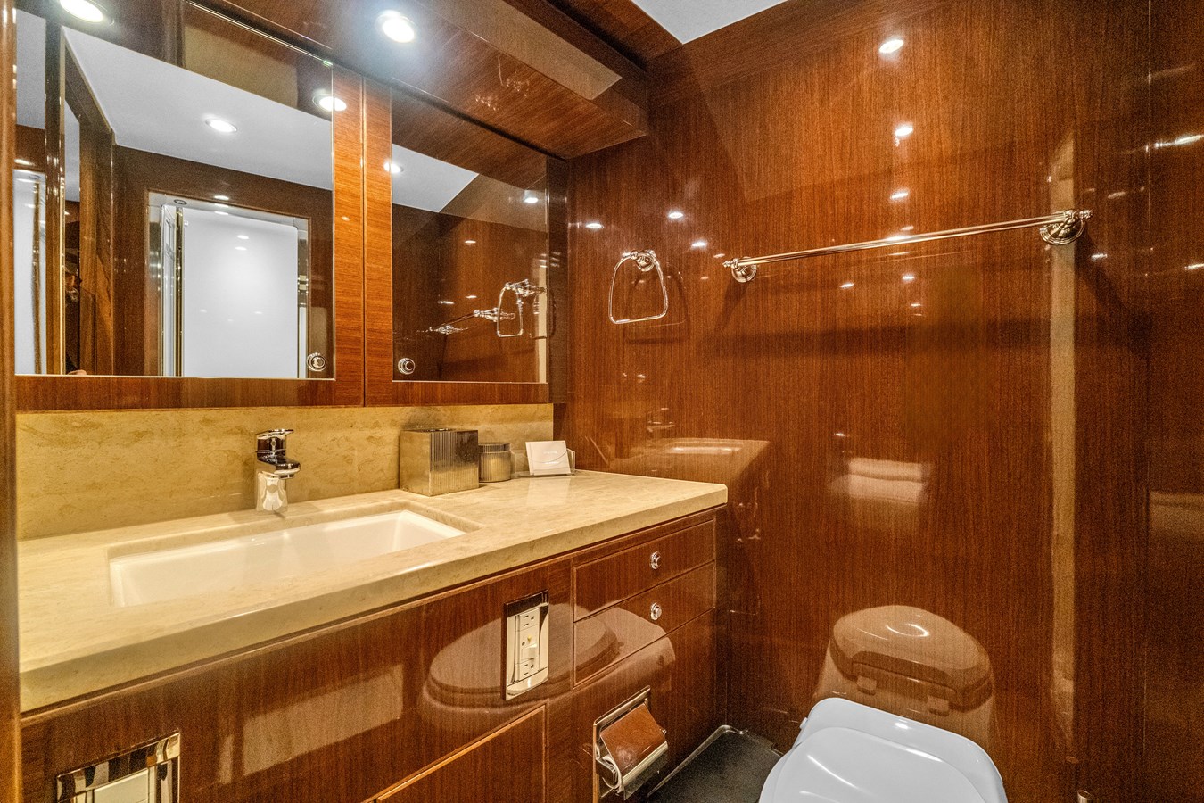
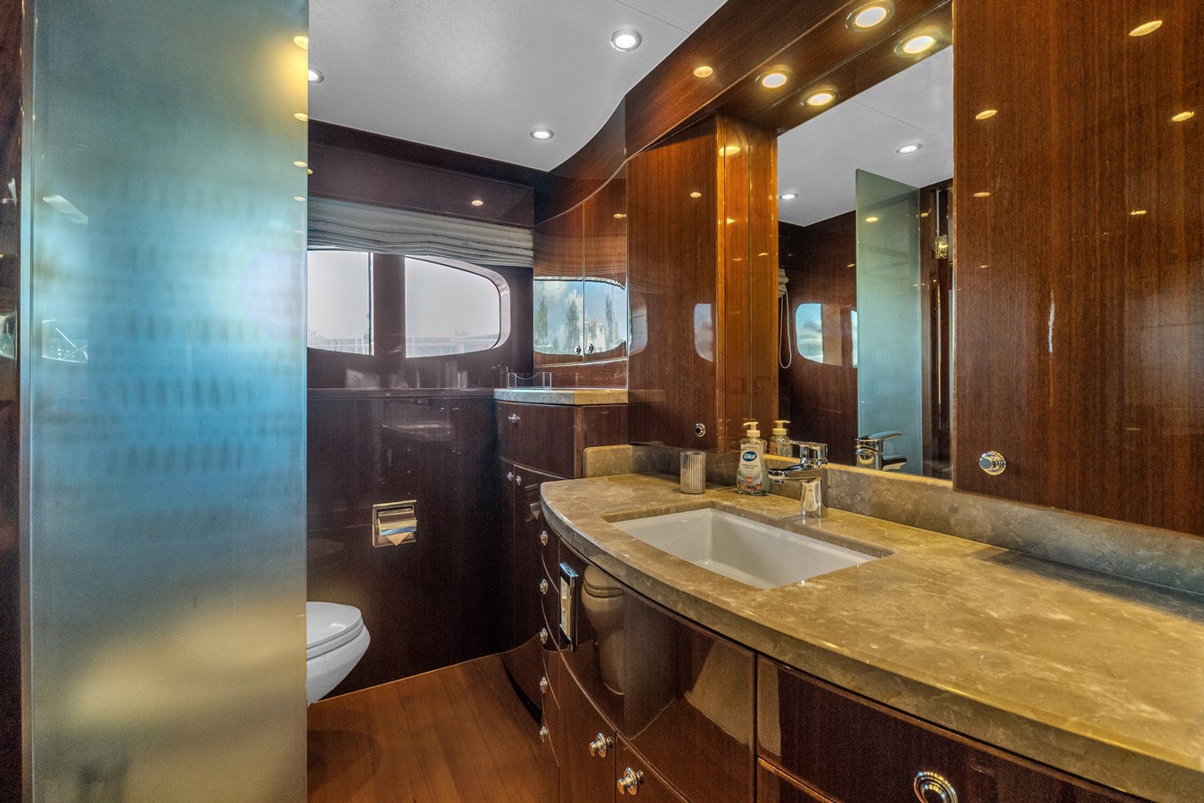
Just forward of the salon is the yacht’s day head. The toilet is a full size Headhunter model. The marble countertop has an undermount Kohler sink and two cabinet doors below. Above are three beveled edge mirrors, the inboard one opening as a medicine cabinet.
Outboard is a house side window covered with Roman Shades. The sole is solid teak planks that continues into the galley.